

LOVE & HOMINY
Hood River, Oregon
Designed for the Street
Modular Parklet + Custom Steel Railing
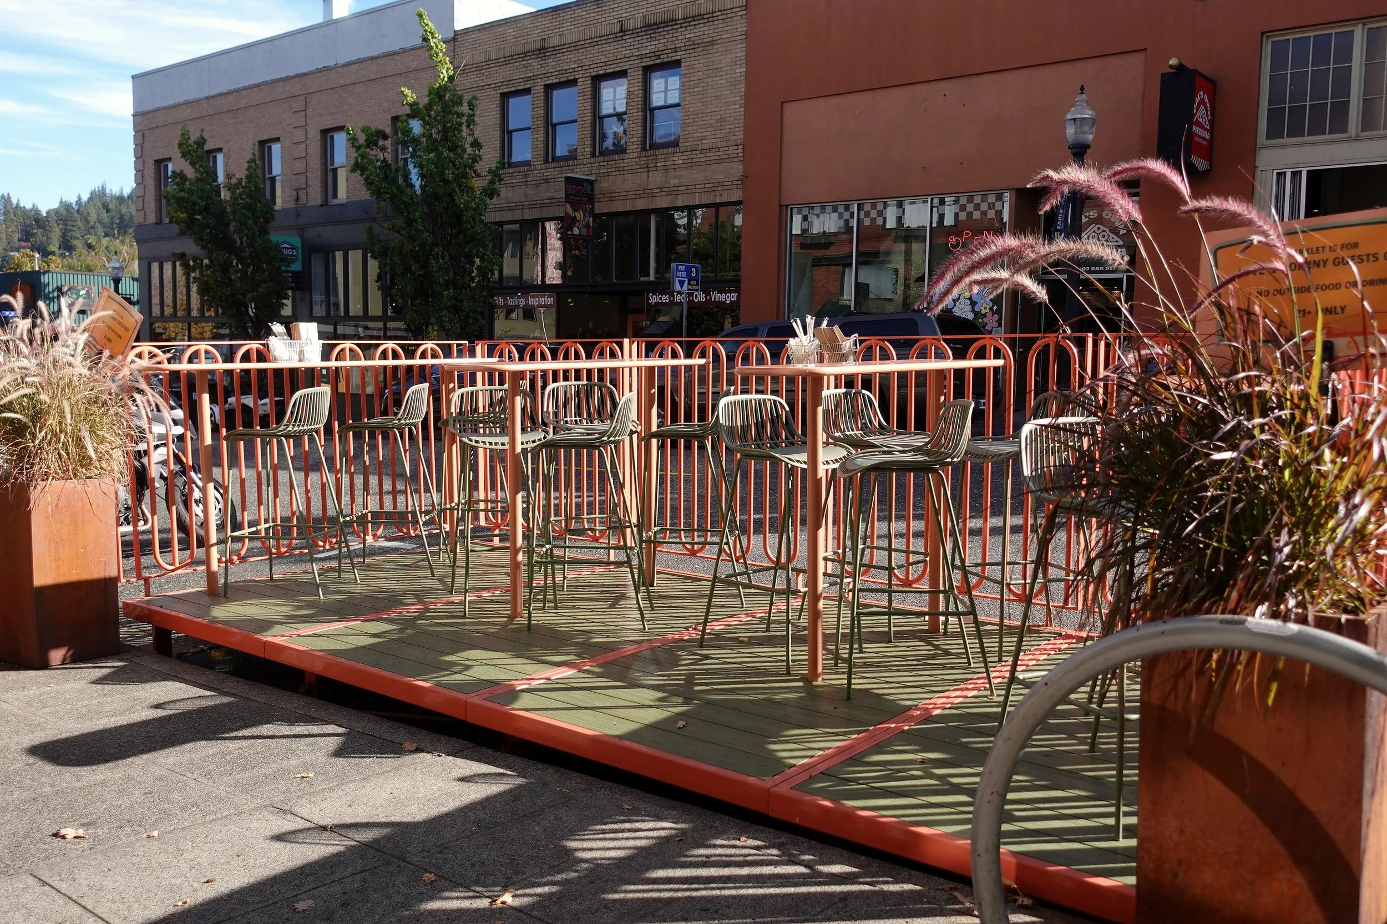
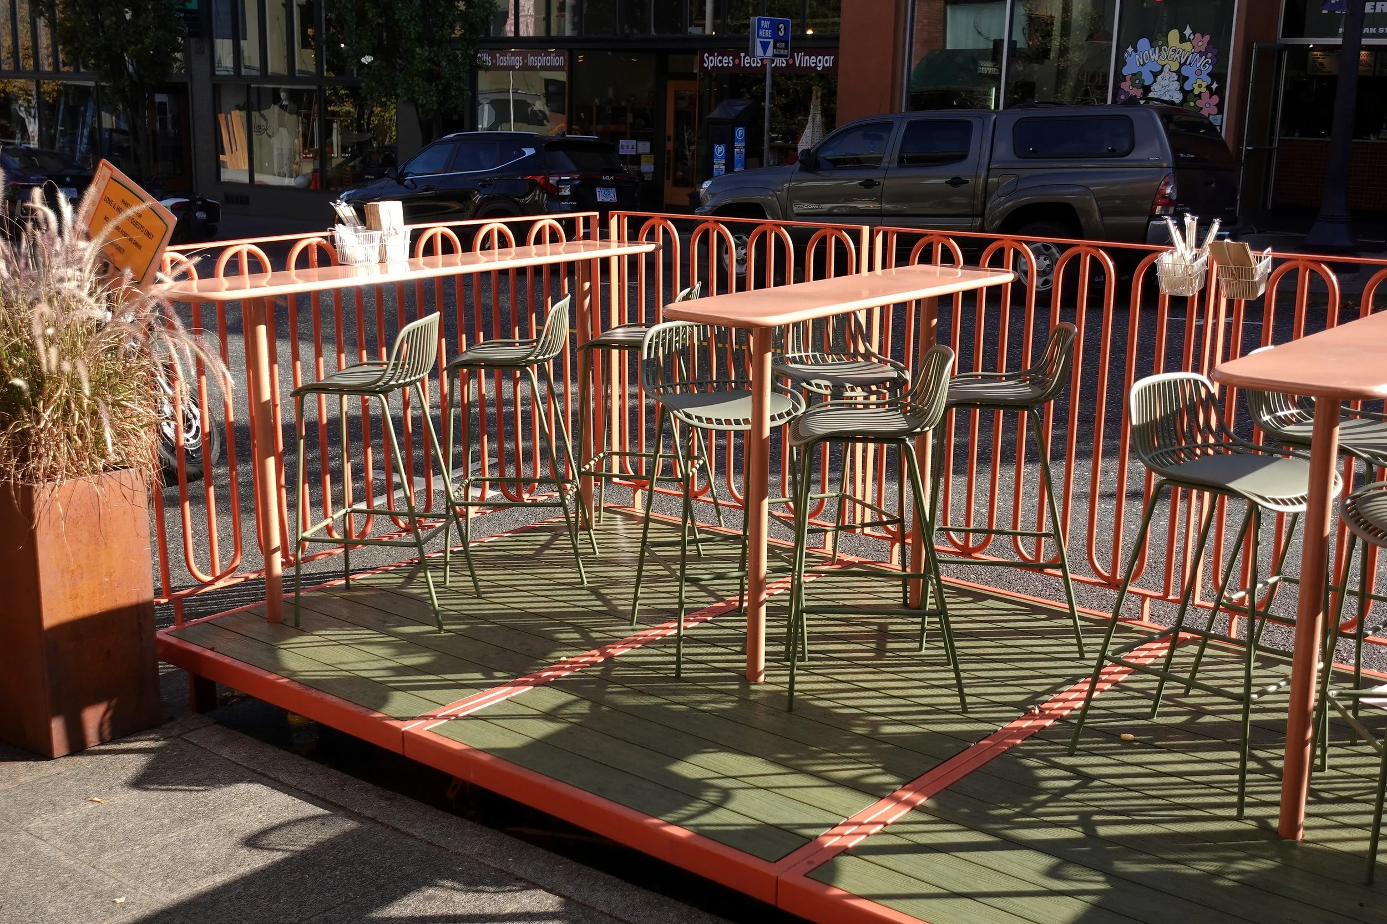
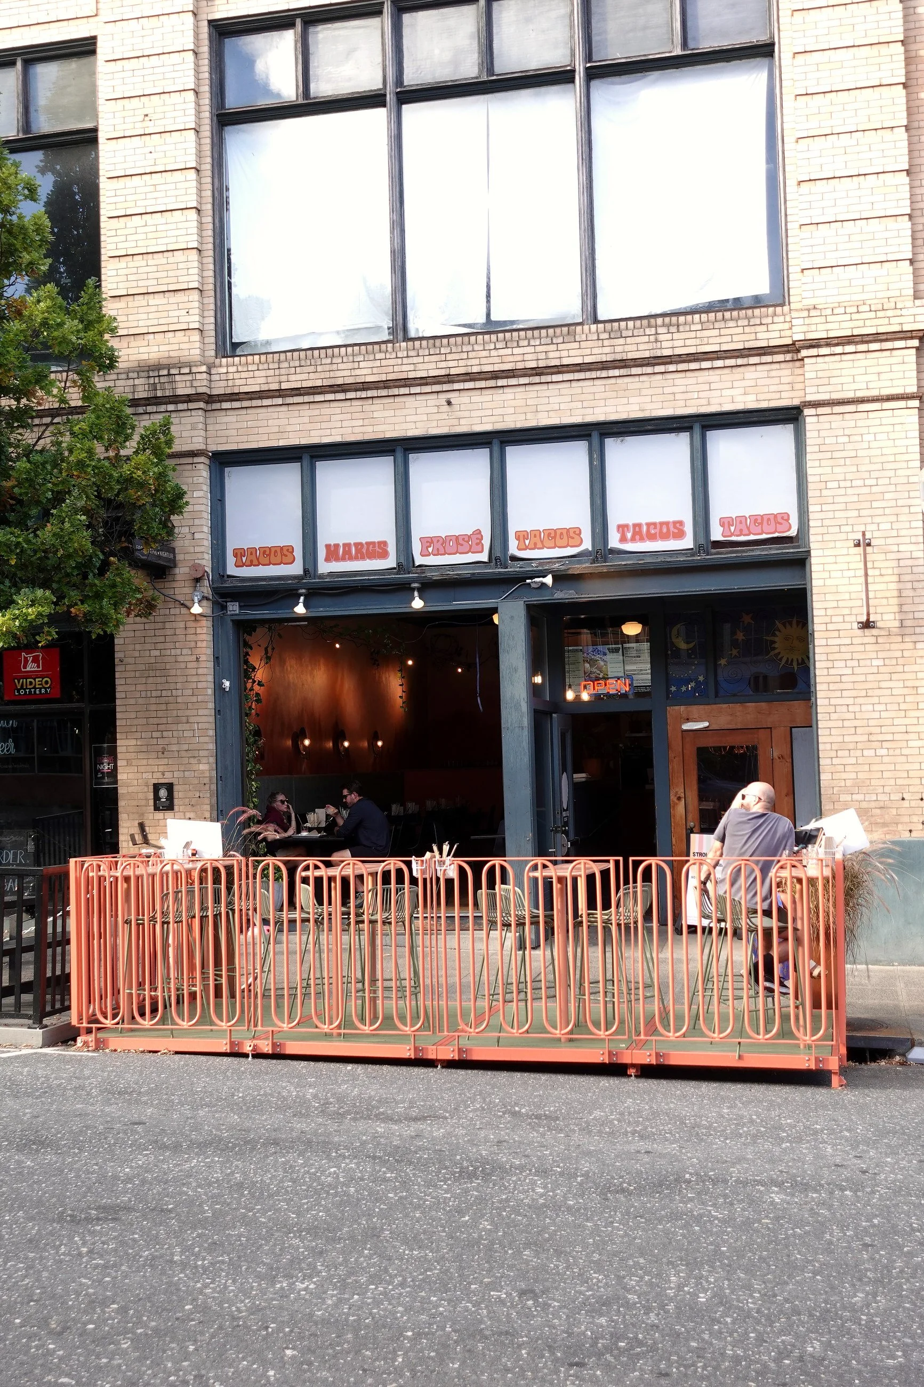
Love & Hominy wanted a seasonal parklet that felt less like temporary infrastructure and more like an extension of the restaurant’s visual identity. de stijl FORMS developed the project from the ground up as a modular piece of streetscape architecture—combining custom steelwork, integrated tables, composite decking, and an original interlocking railing design into a system built to be installed, removed, stored, and returned each season.
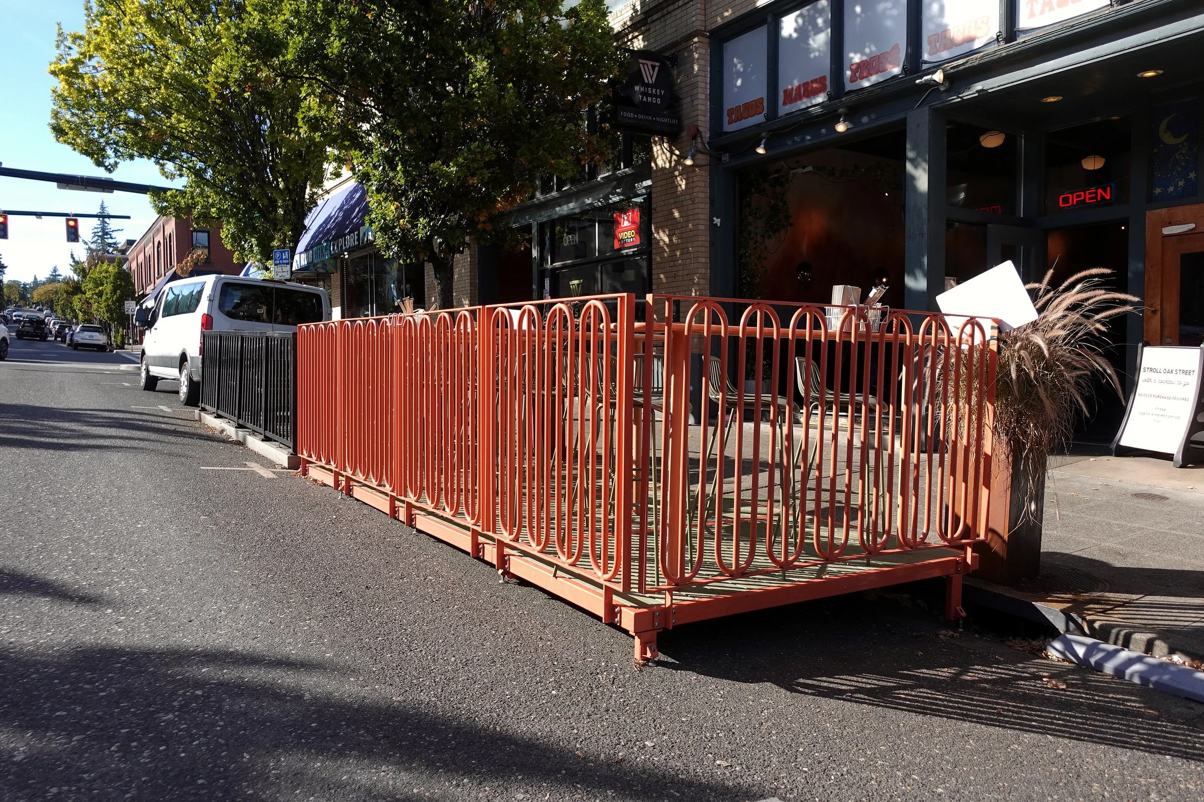
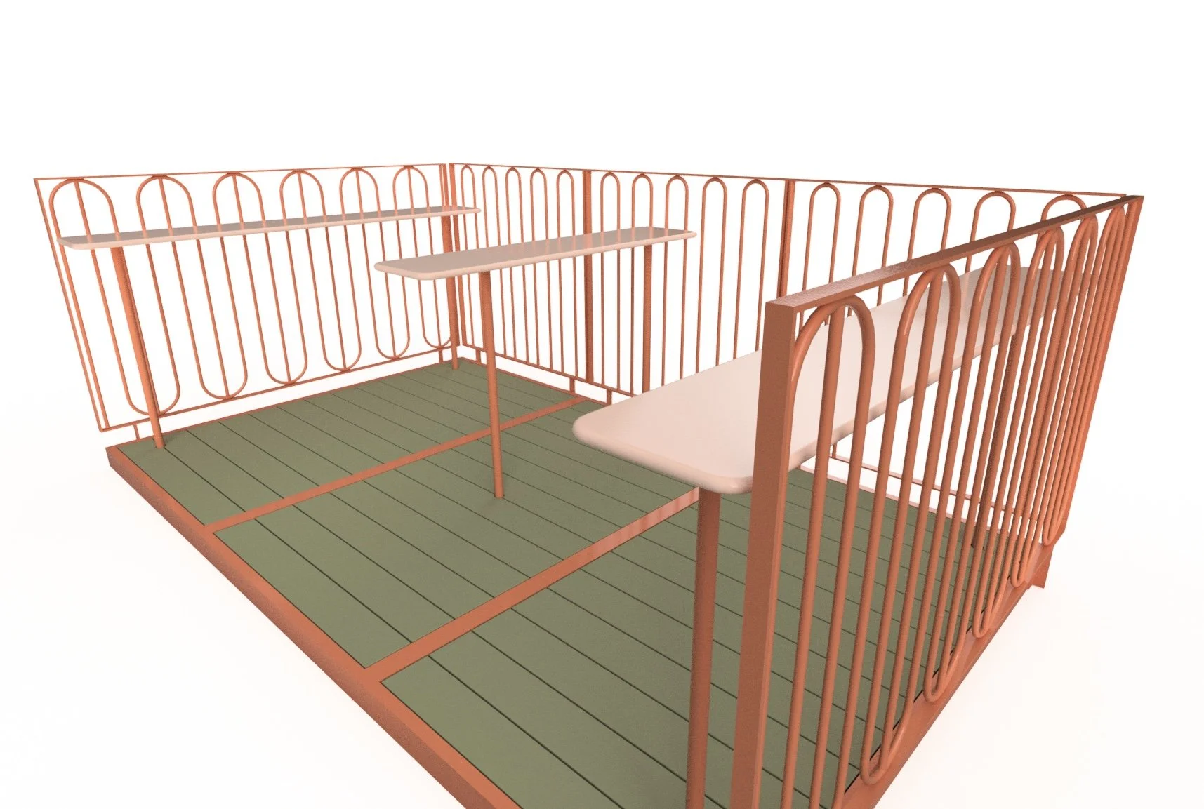
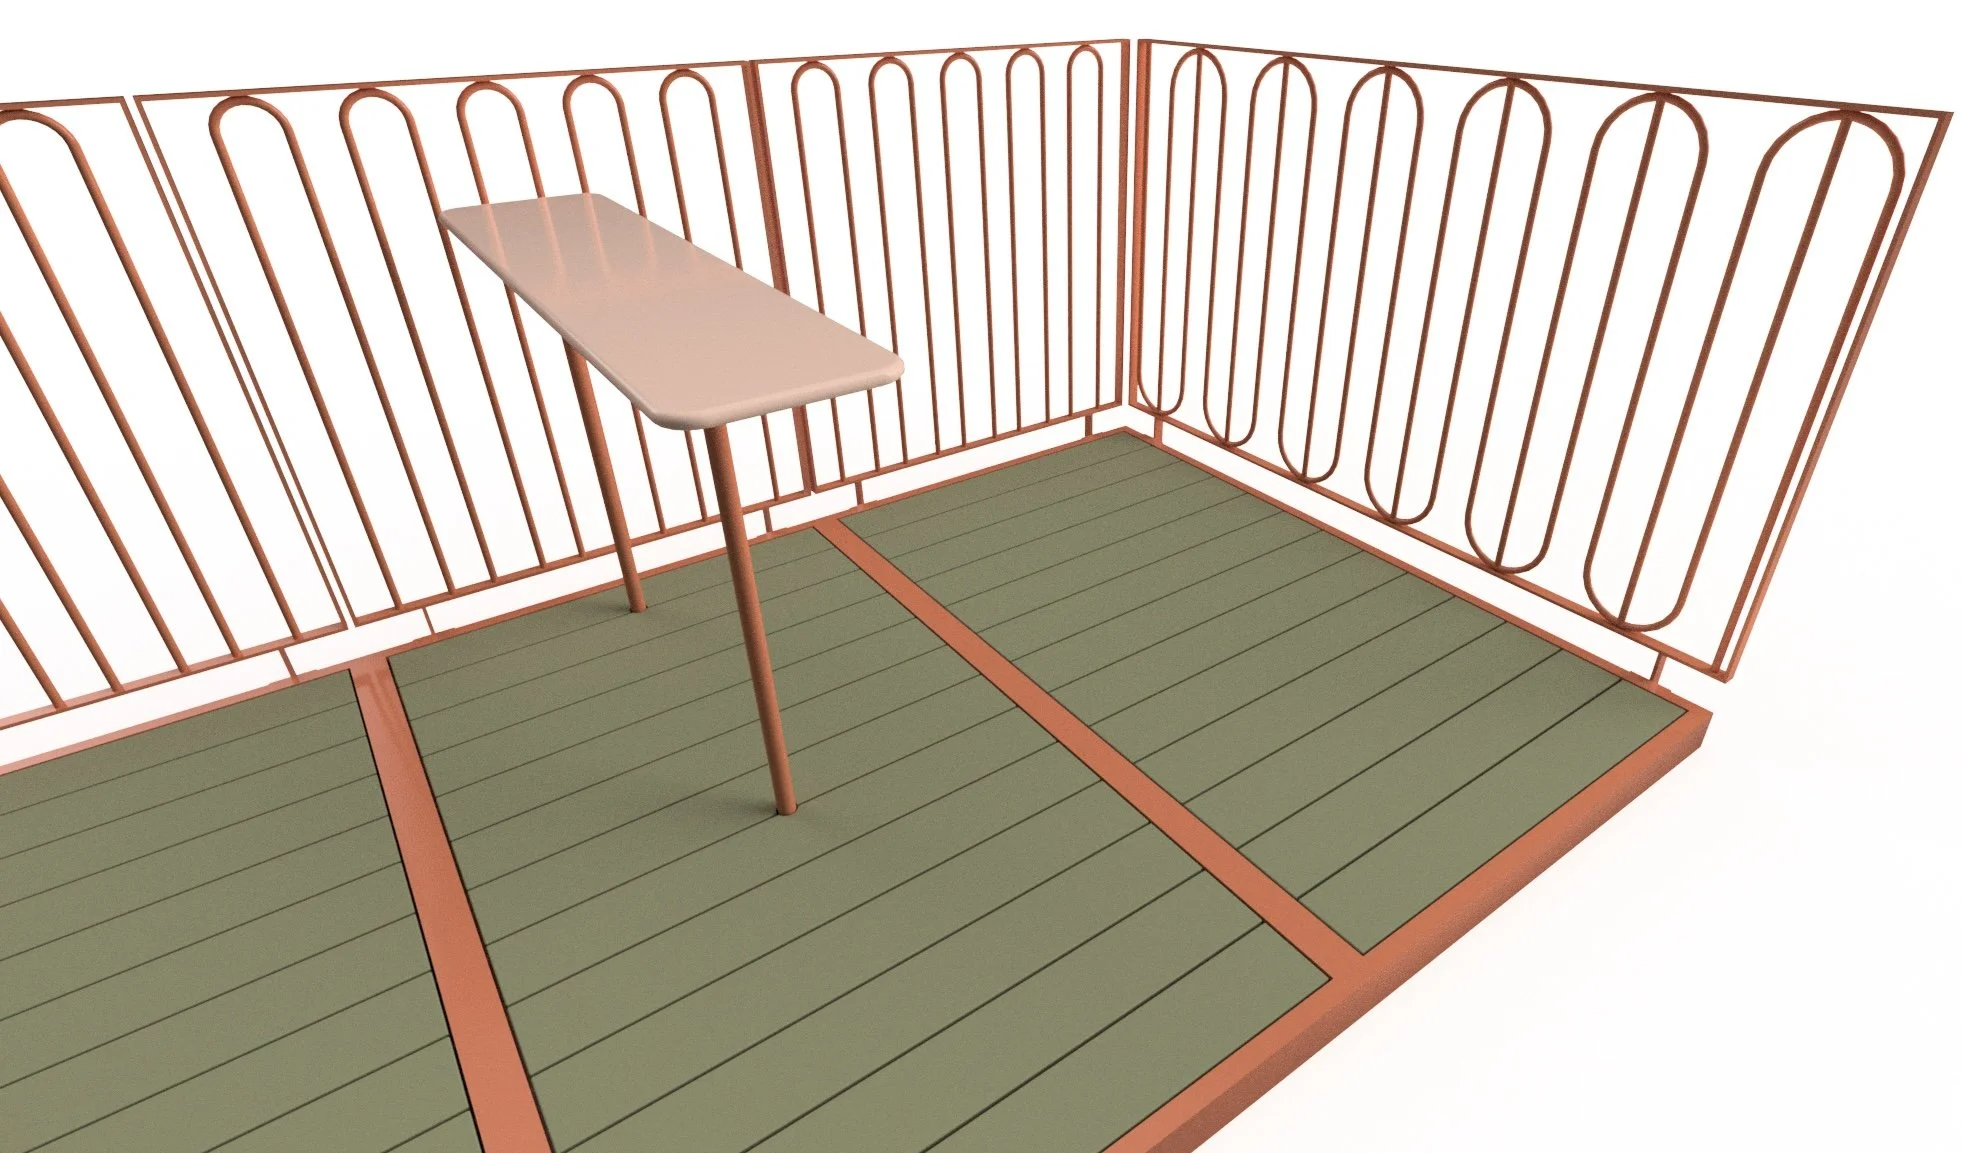
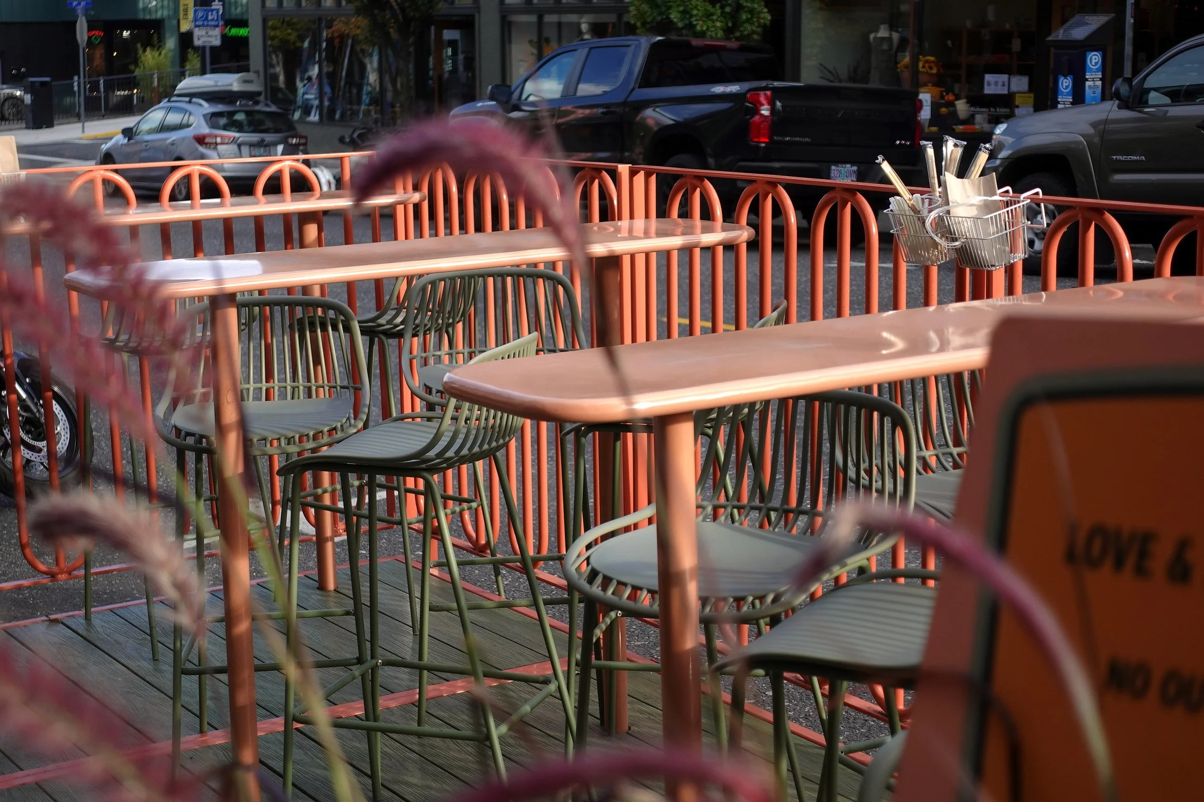
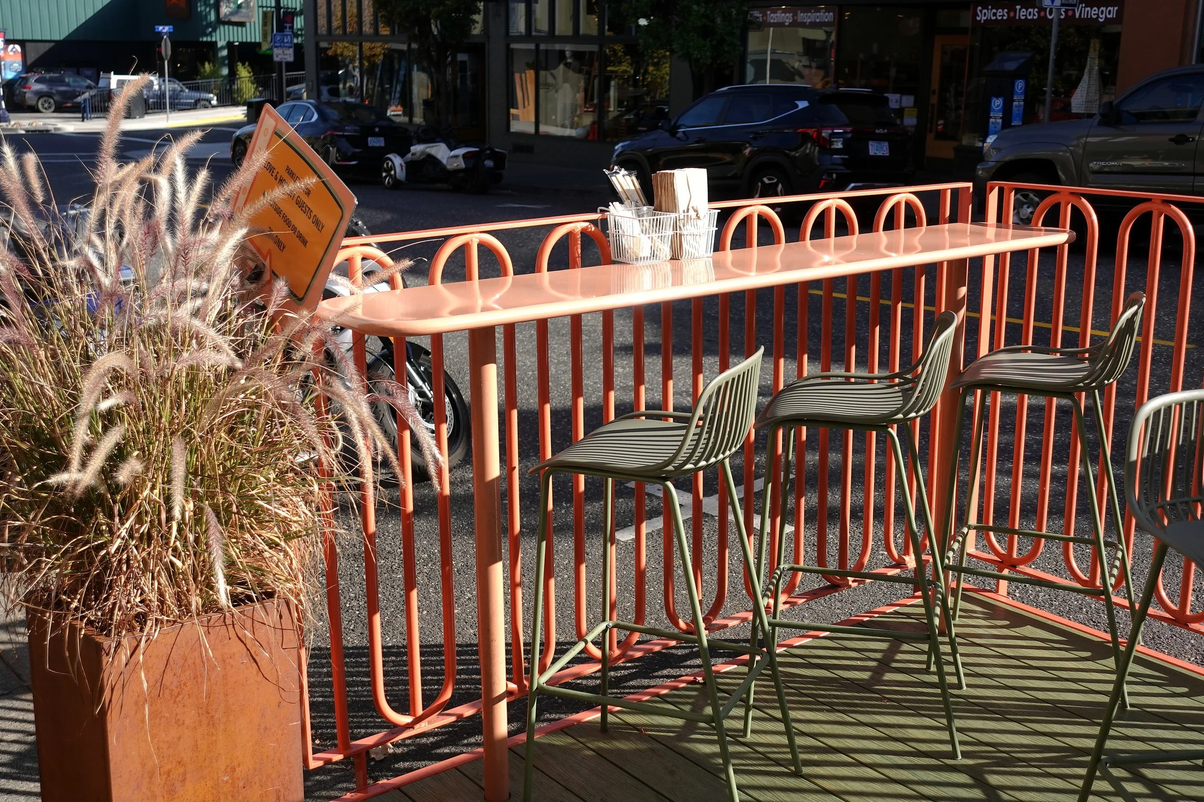
The parklet is built from four 4 × 7-foot structural modules designed to function as a single architectural system. Removable railings, internally bolted tables, concealed connections, and custom leveling legs allow the structure to sit level across the street’s compound slope while remaining demountable, transportable, and expandable.
Geometry as Structure
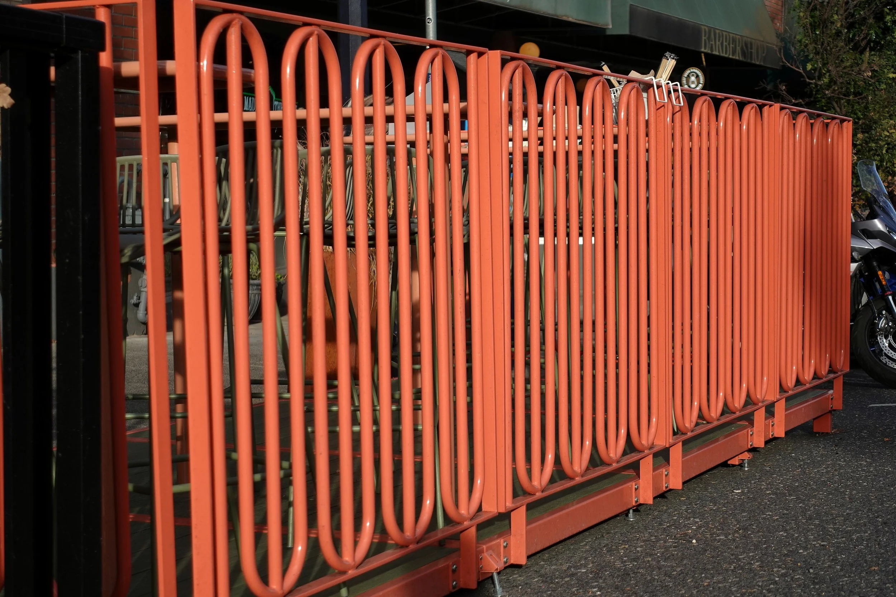
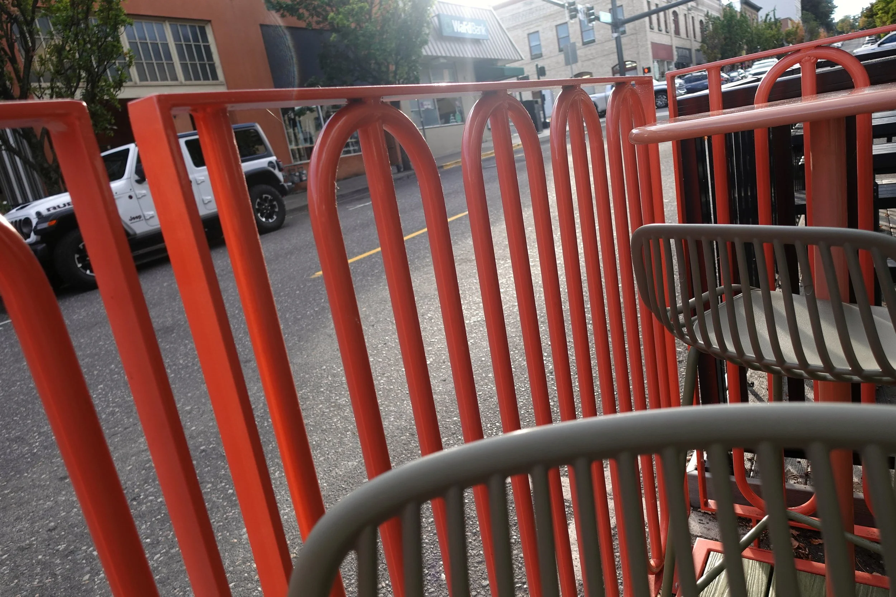
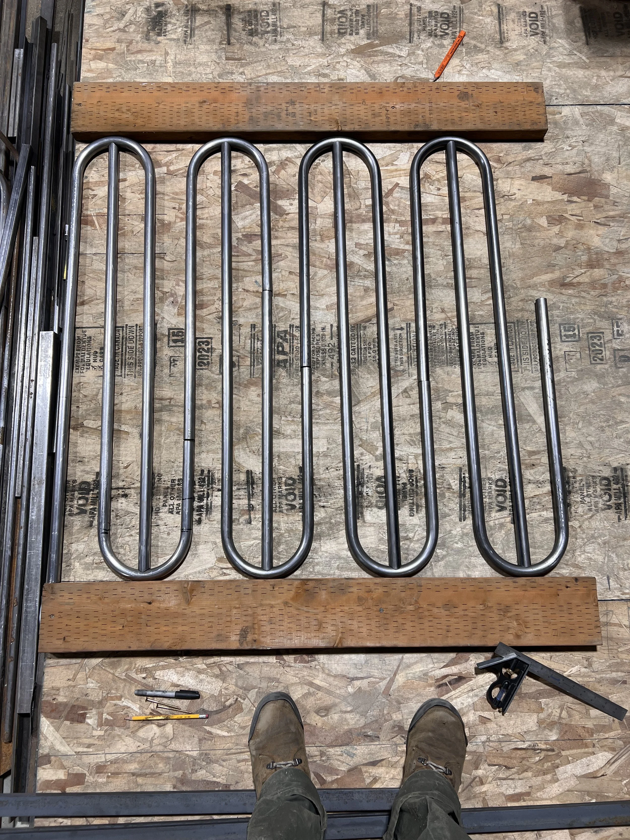
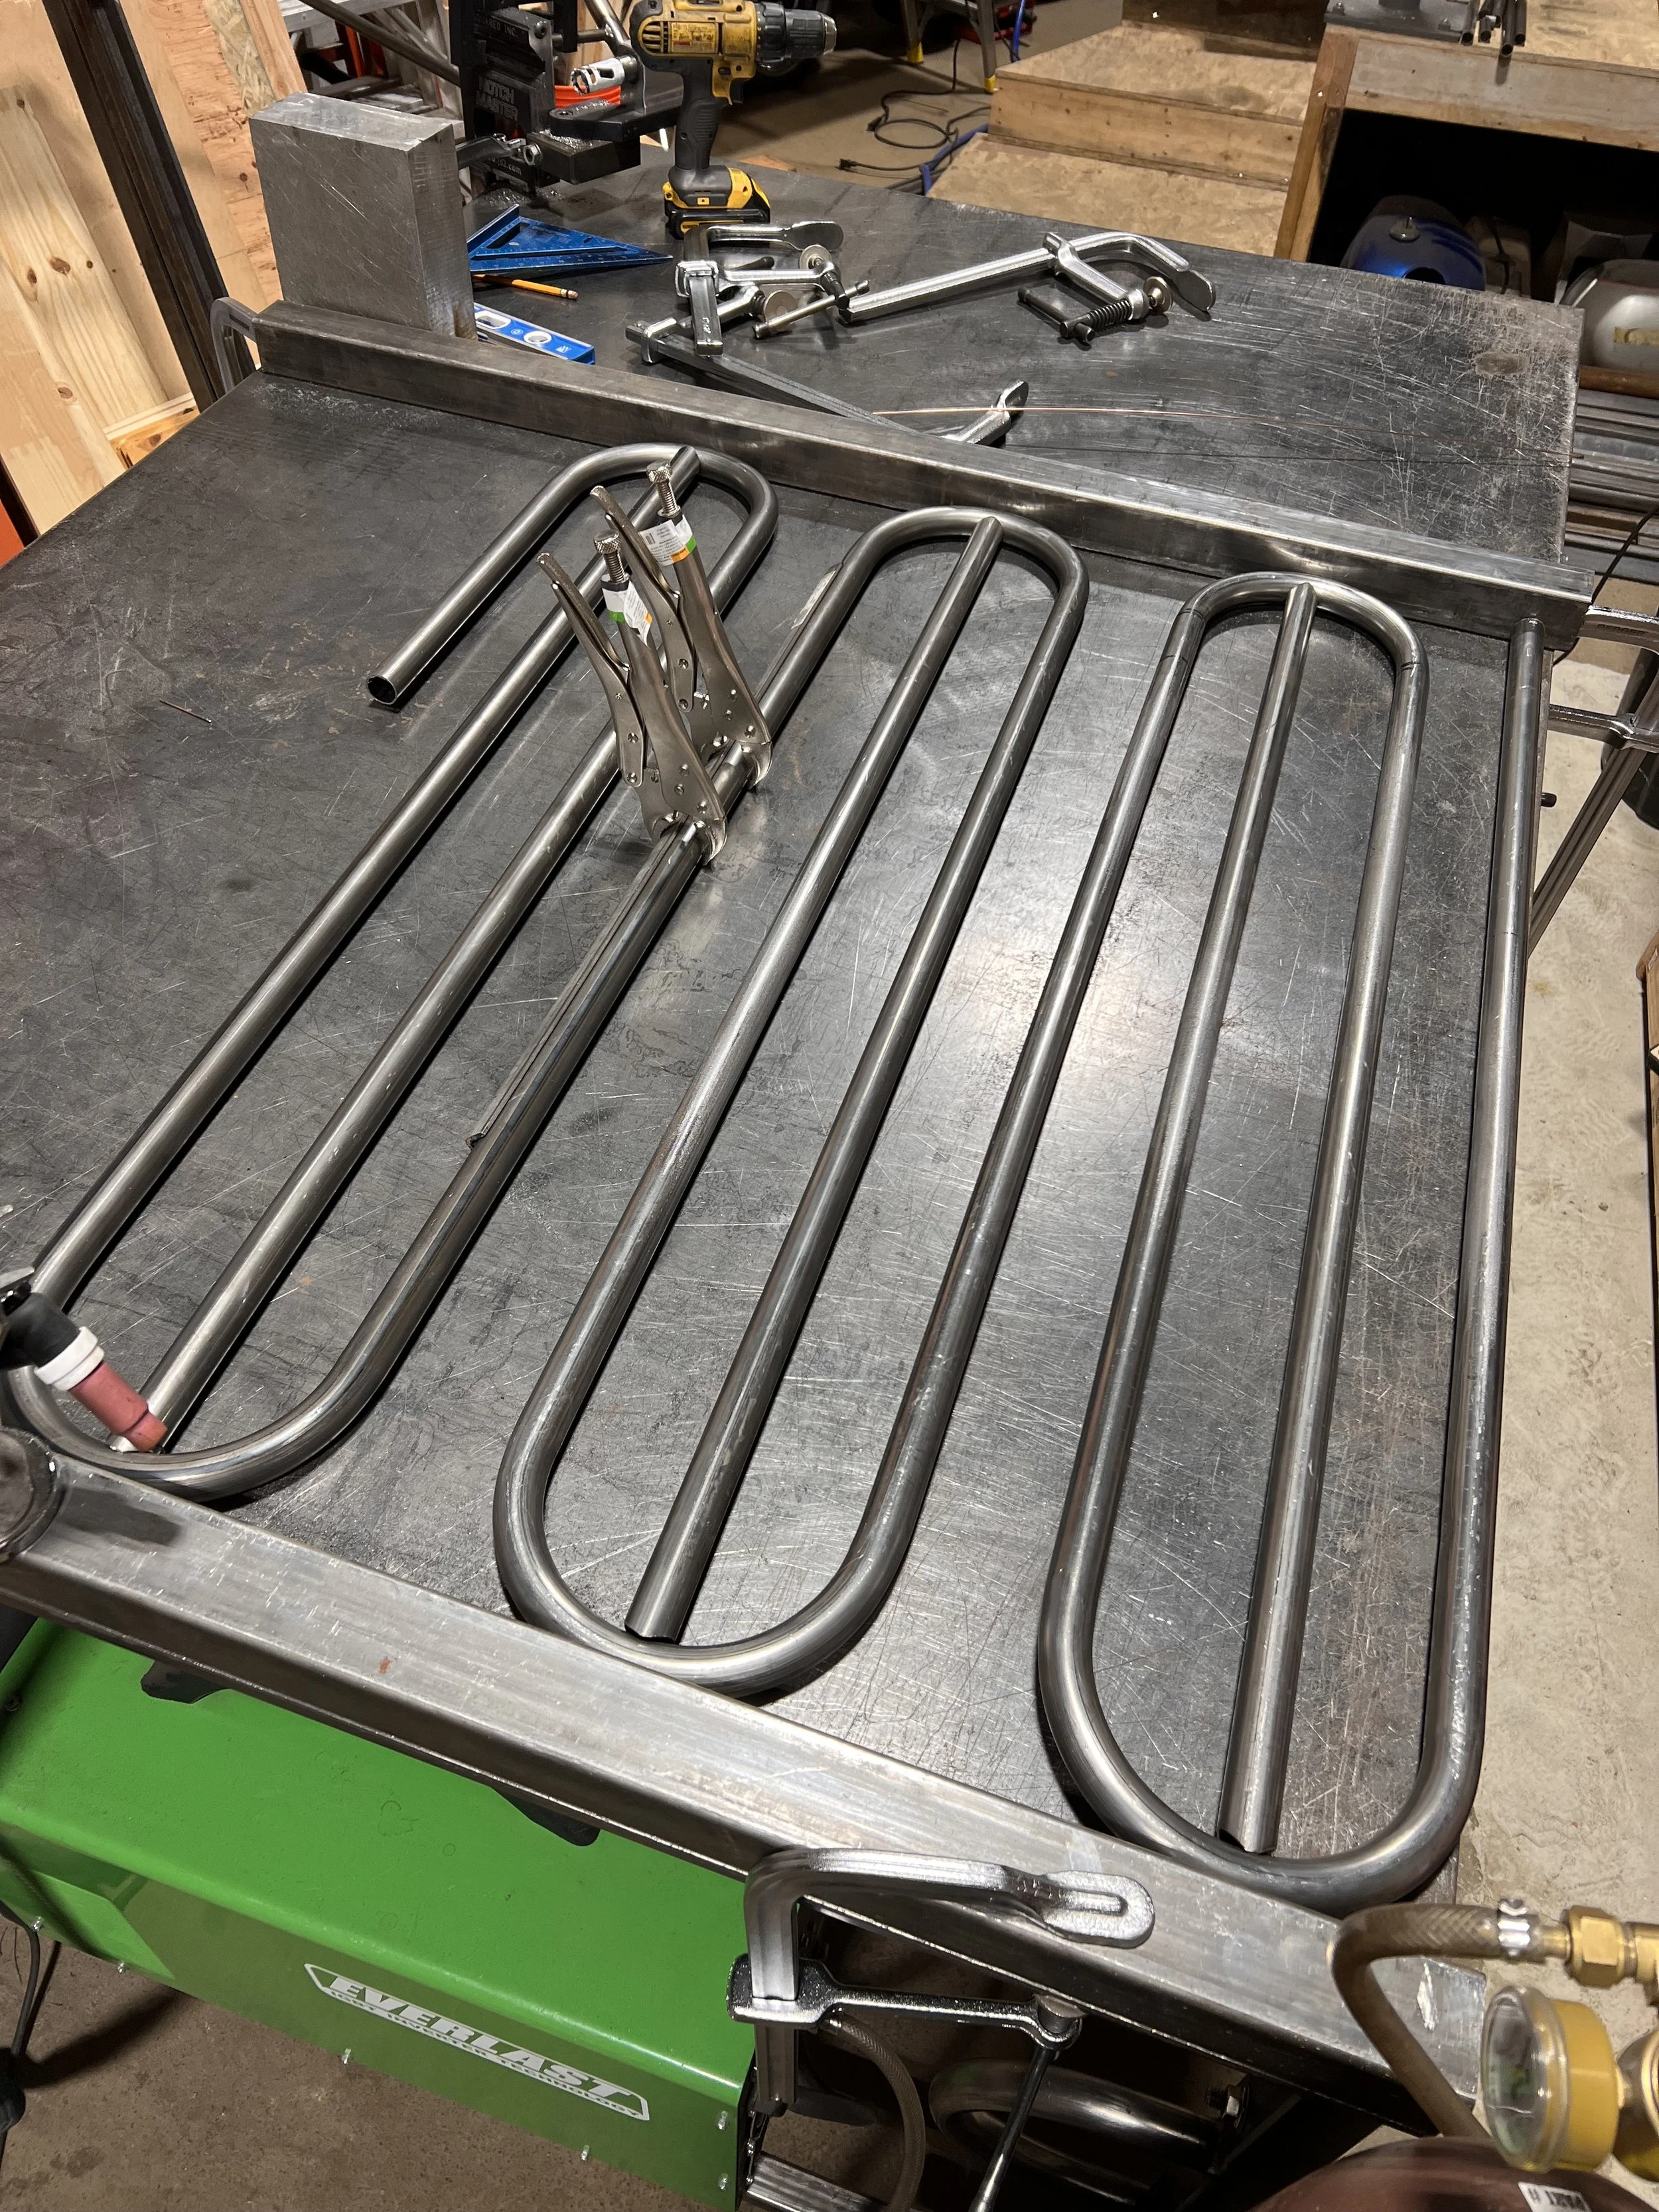
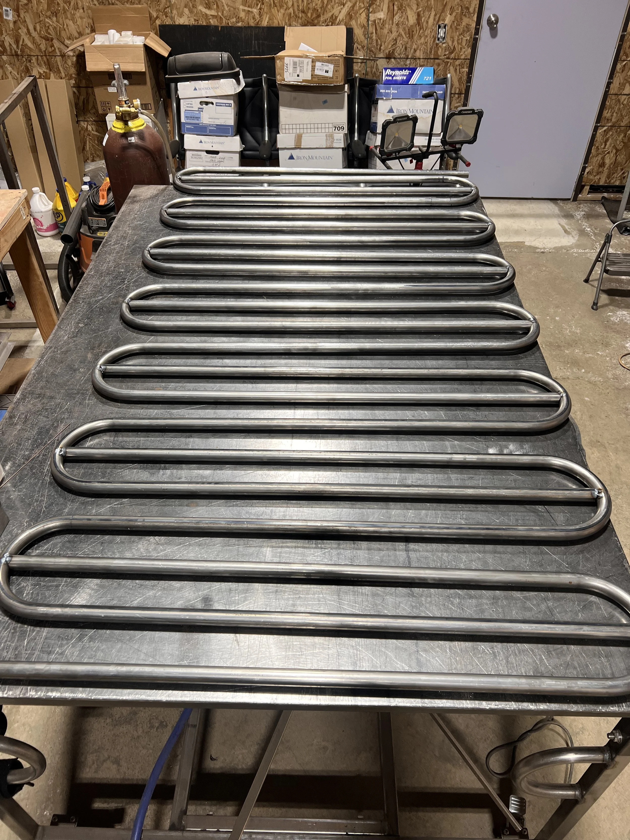
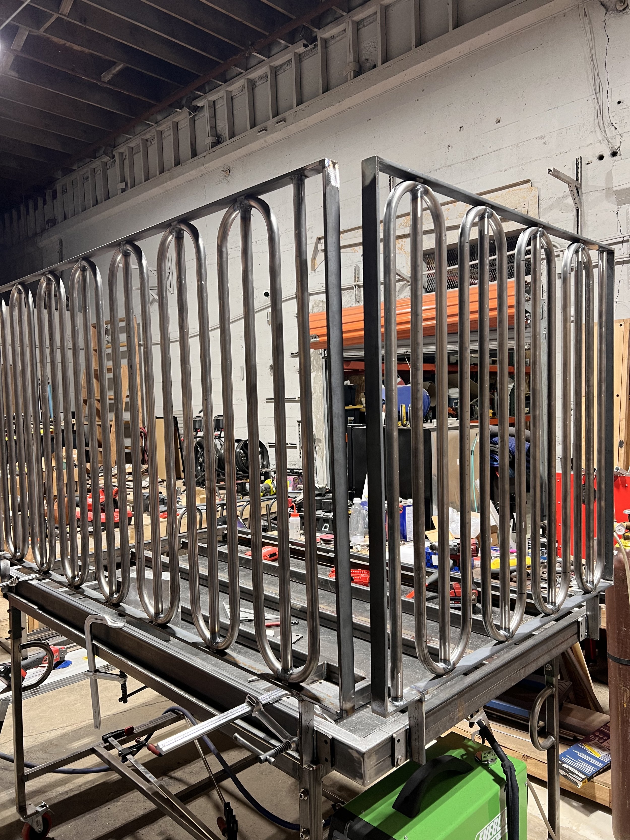
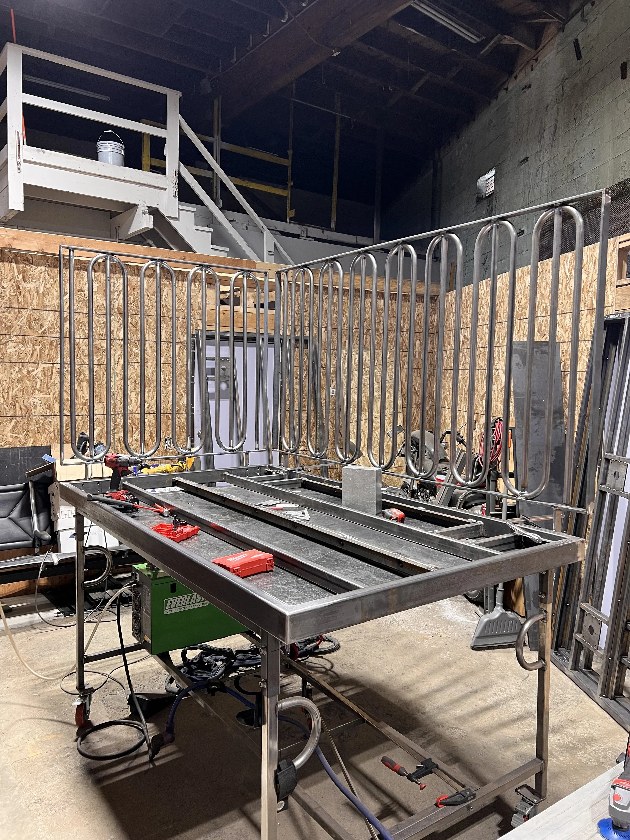
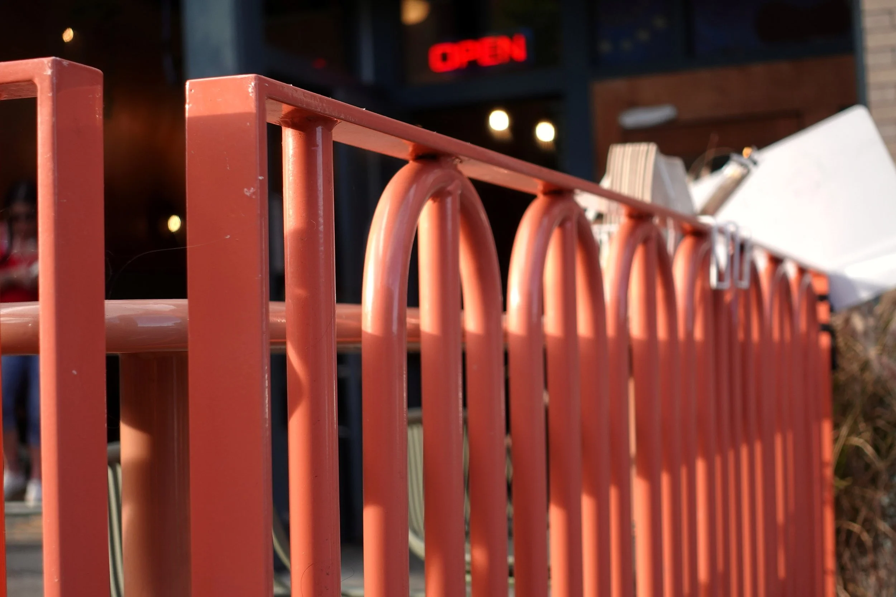
The defining railing began as a study in how a required safety element could become the visual identity of the project. Rather than treating the balusters as a conventional repeating grid, de stijl FORMS developed an original interlocking pattern of hand-bent steel tube in which each member becomes part of the next creating the appearance of a continuous looping geometry while maintaining the required spacing between elements.
Fabricated by Hand
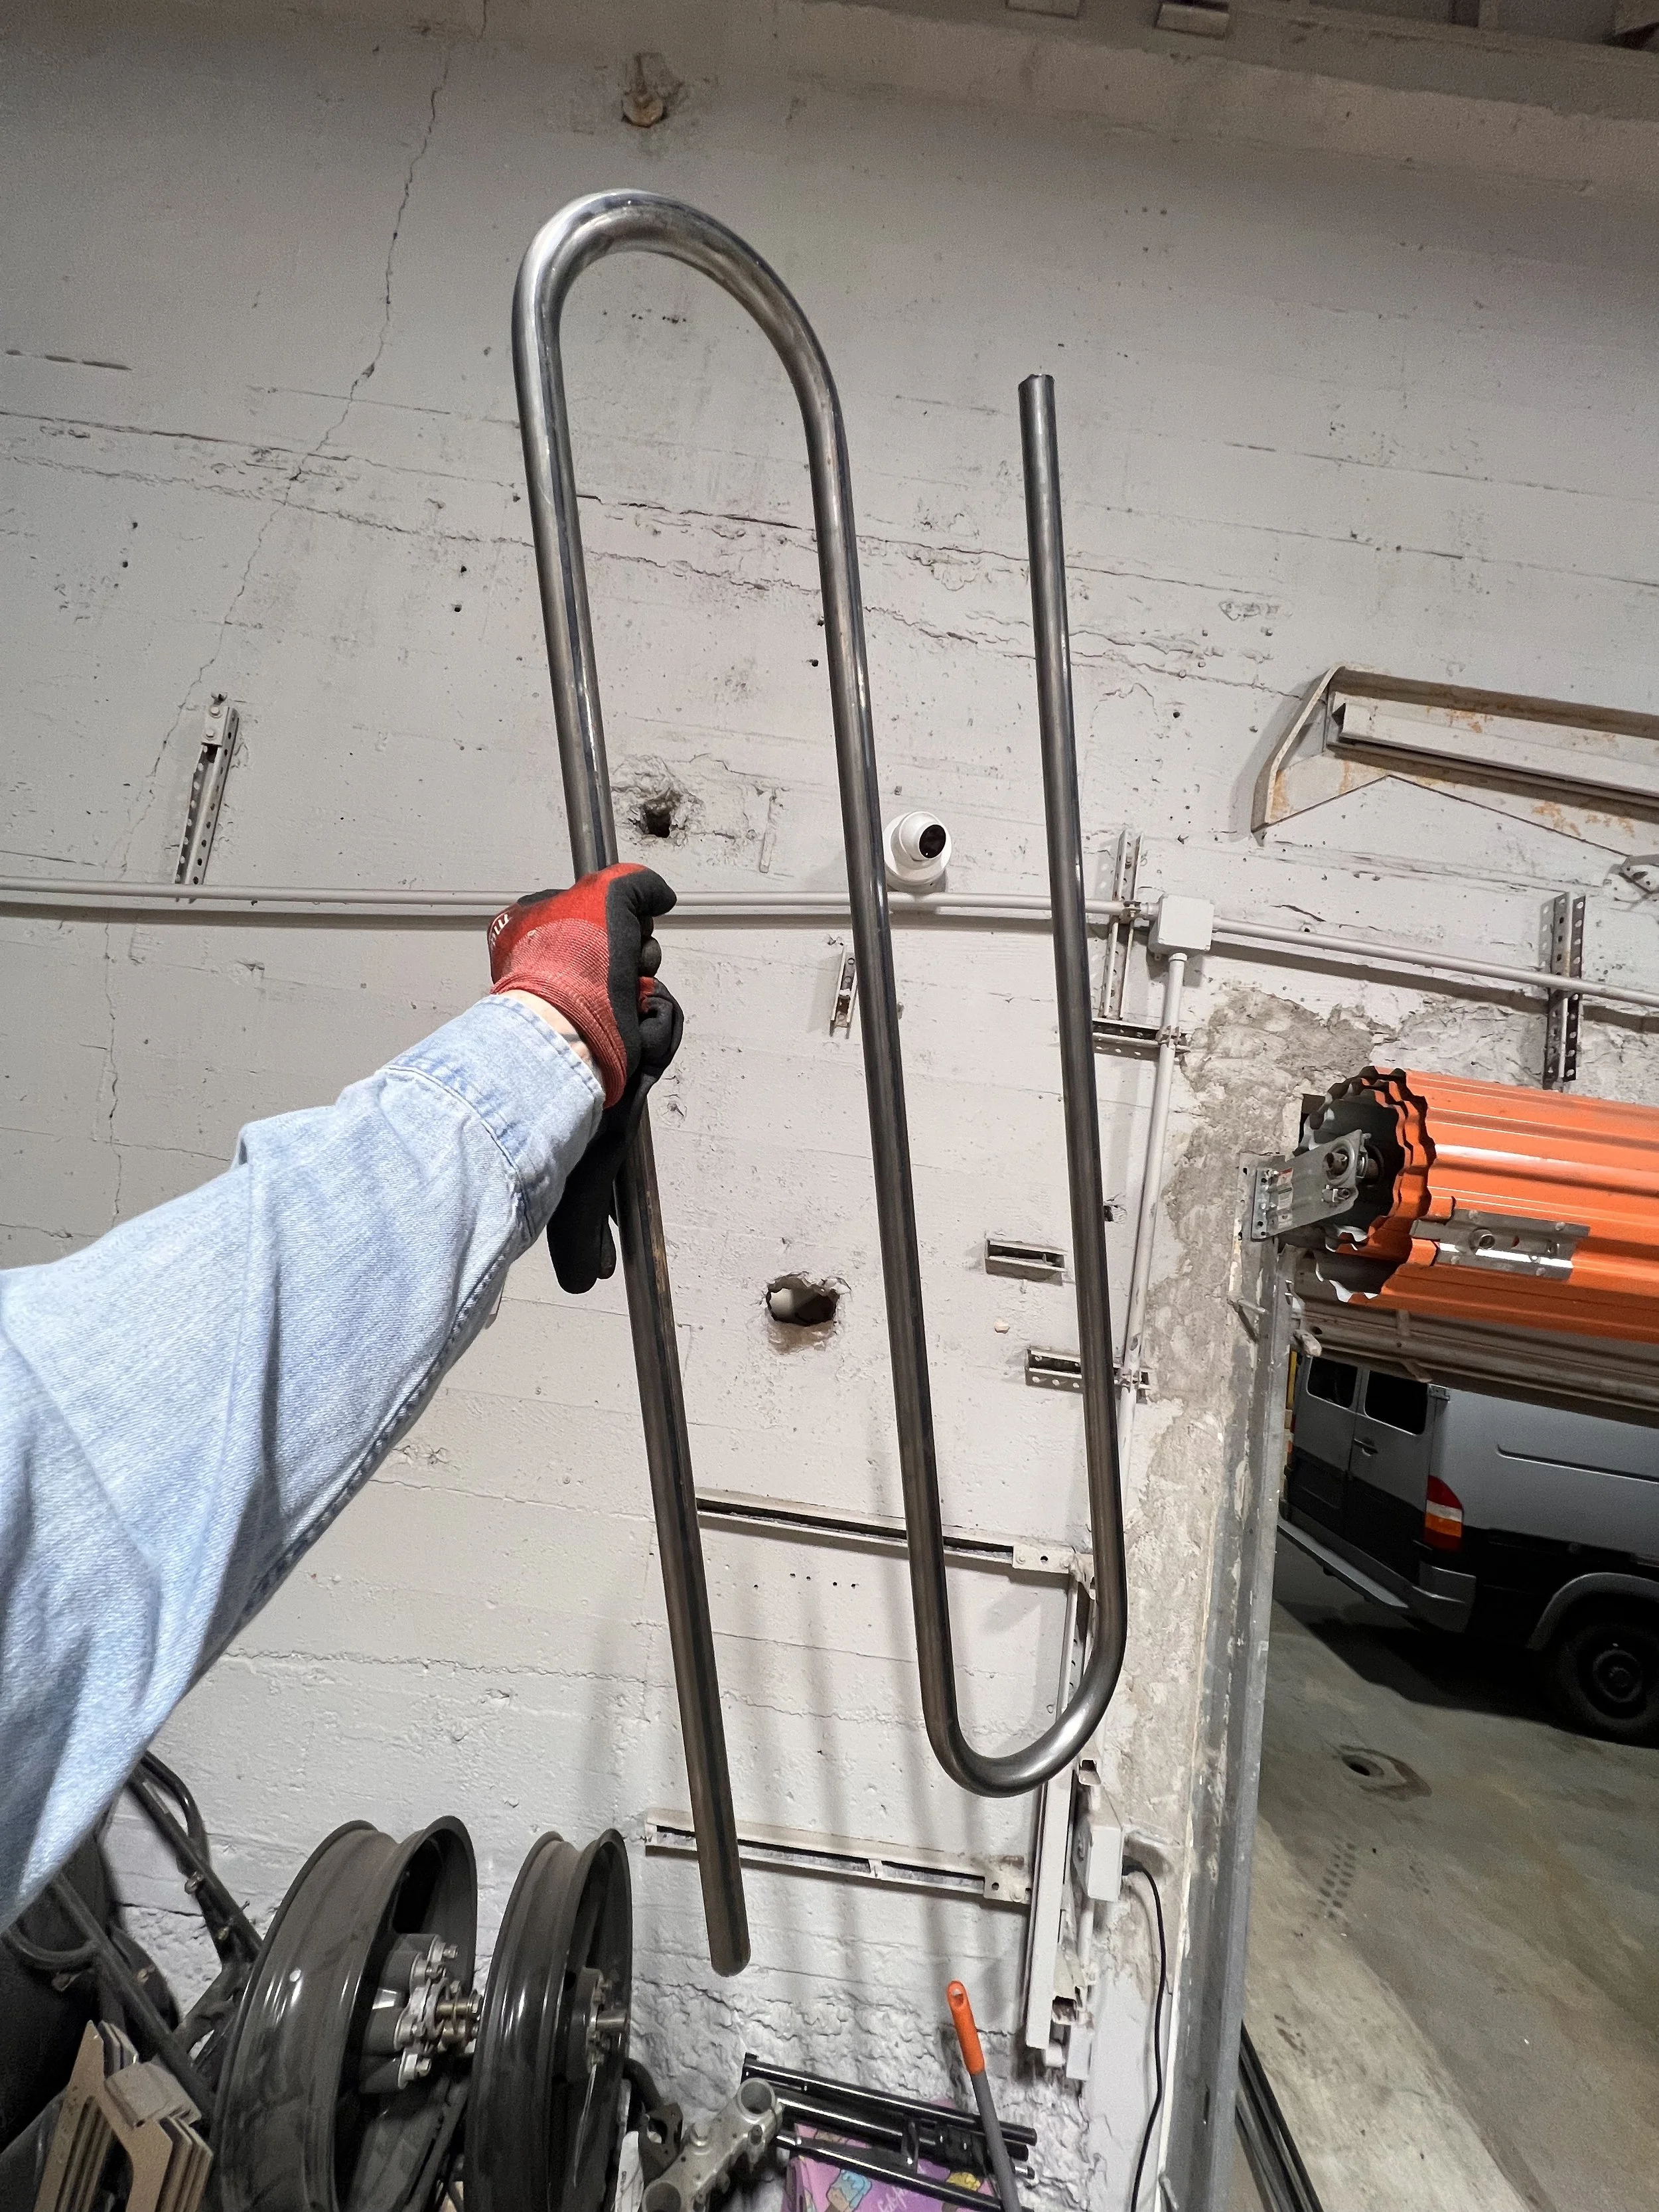
Each section of the railing was fabricated from 1-inch × .065-wall steel tube, hand-bent to a 3.5-inch centerline radius developed from the geometry in CAD. The radius was calculated around the tube diameter so the finished pattern could maintain the required opening between elements while preserving the continuous looping rhythm of the design.
Each tube was individually marked, bent on a JD Squared Model 32 bender, notched, fit into the adjoining geometry, and TIG welded into a frame of 1½-inch × ⅜-inch solid steel flat bar. What appears as a simple repeating pattern in the finished railing is actually a sequence of individual pieces that physically interlock to create the larger tessellation.
Designed to Come Apart
The parklet was designed as a demountable architectural system rather than a single permanent structure. Four 4 × 7-foot steel modules connect to form the complete parklet, while removable railings, tables, and leveling legs allow the structure to be separated for seasonal storage and reassembled each year.
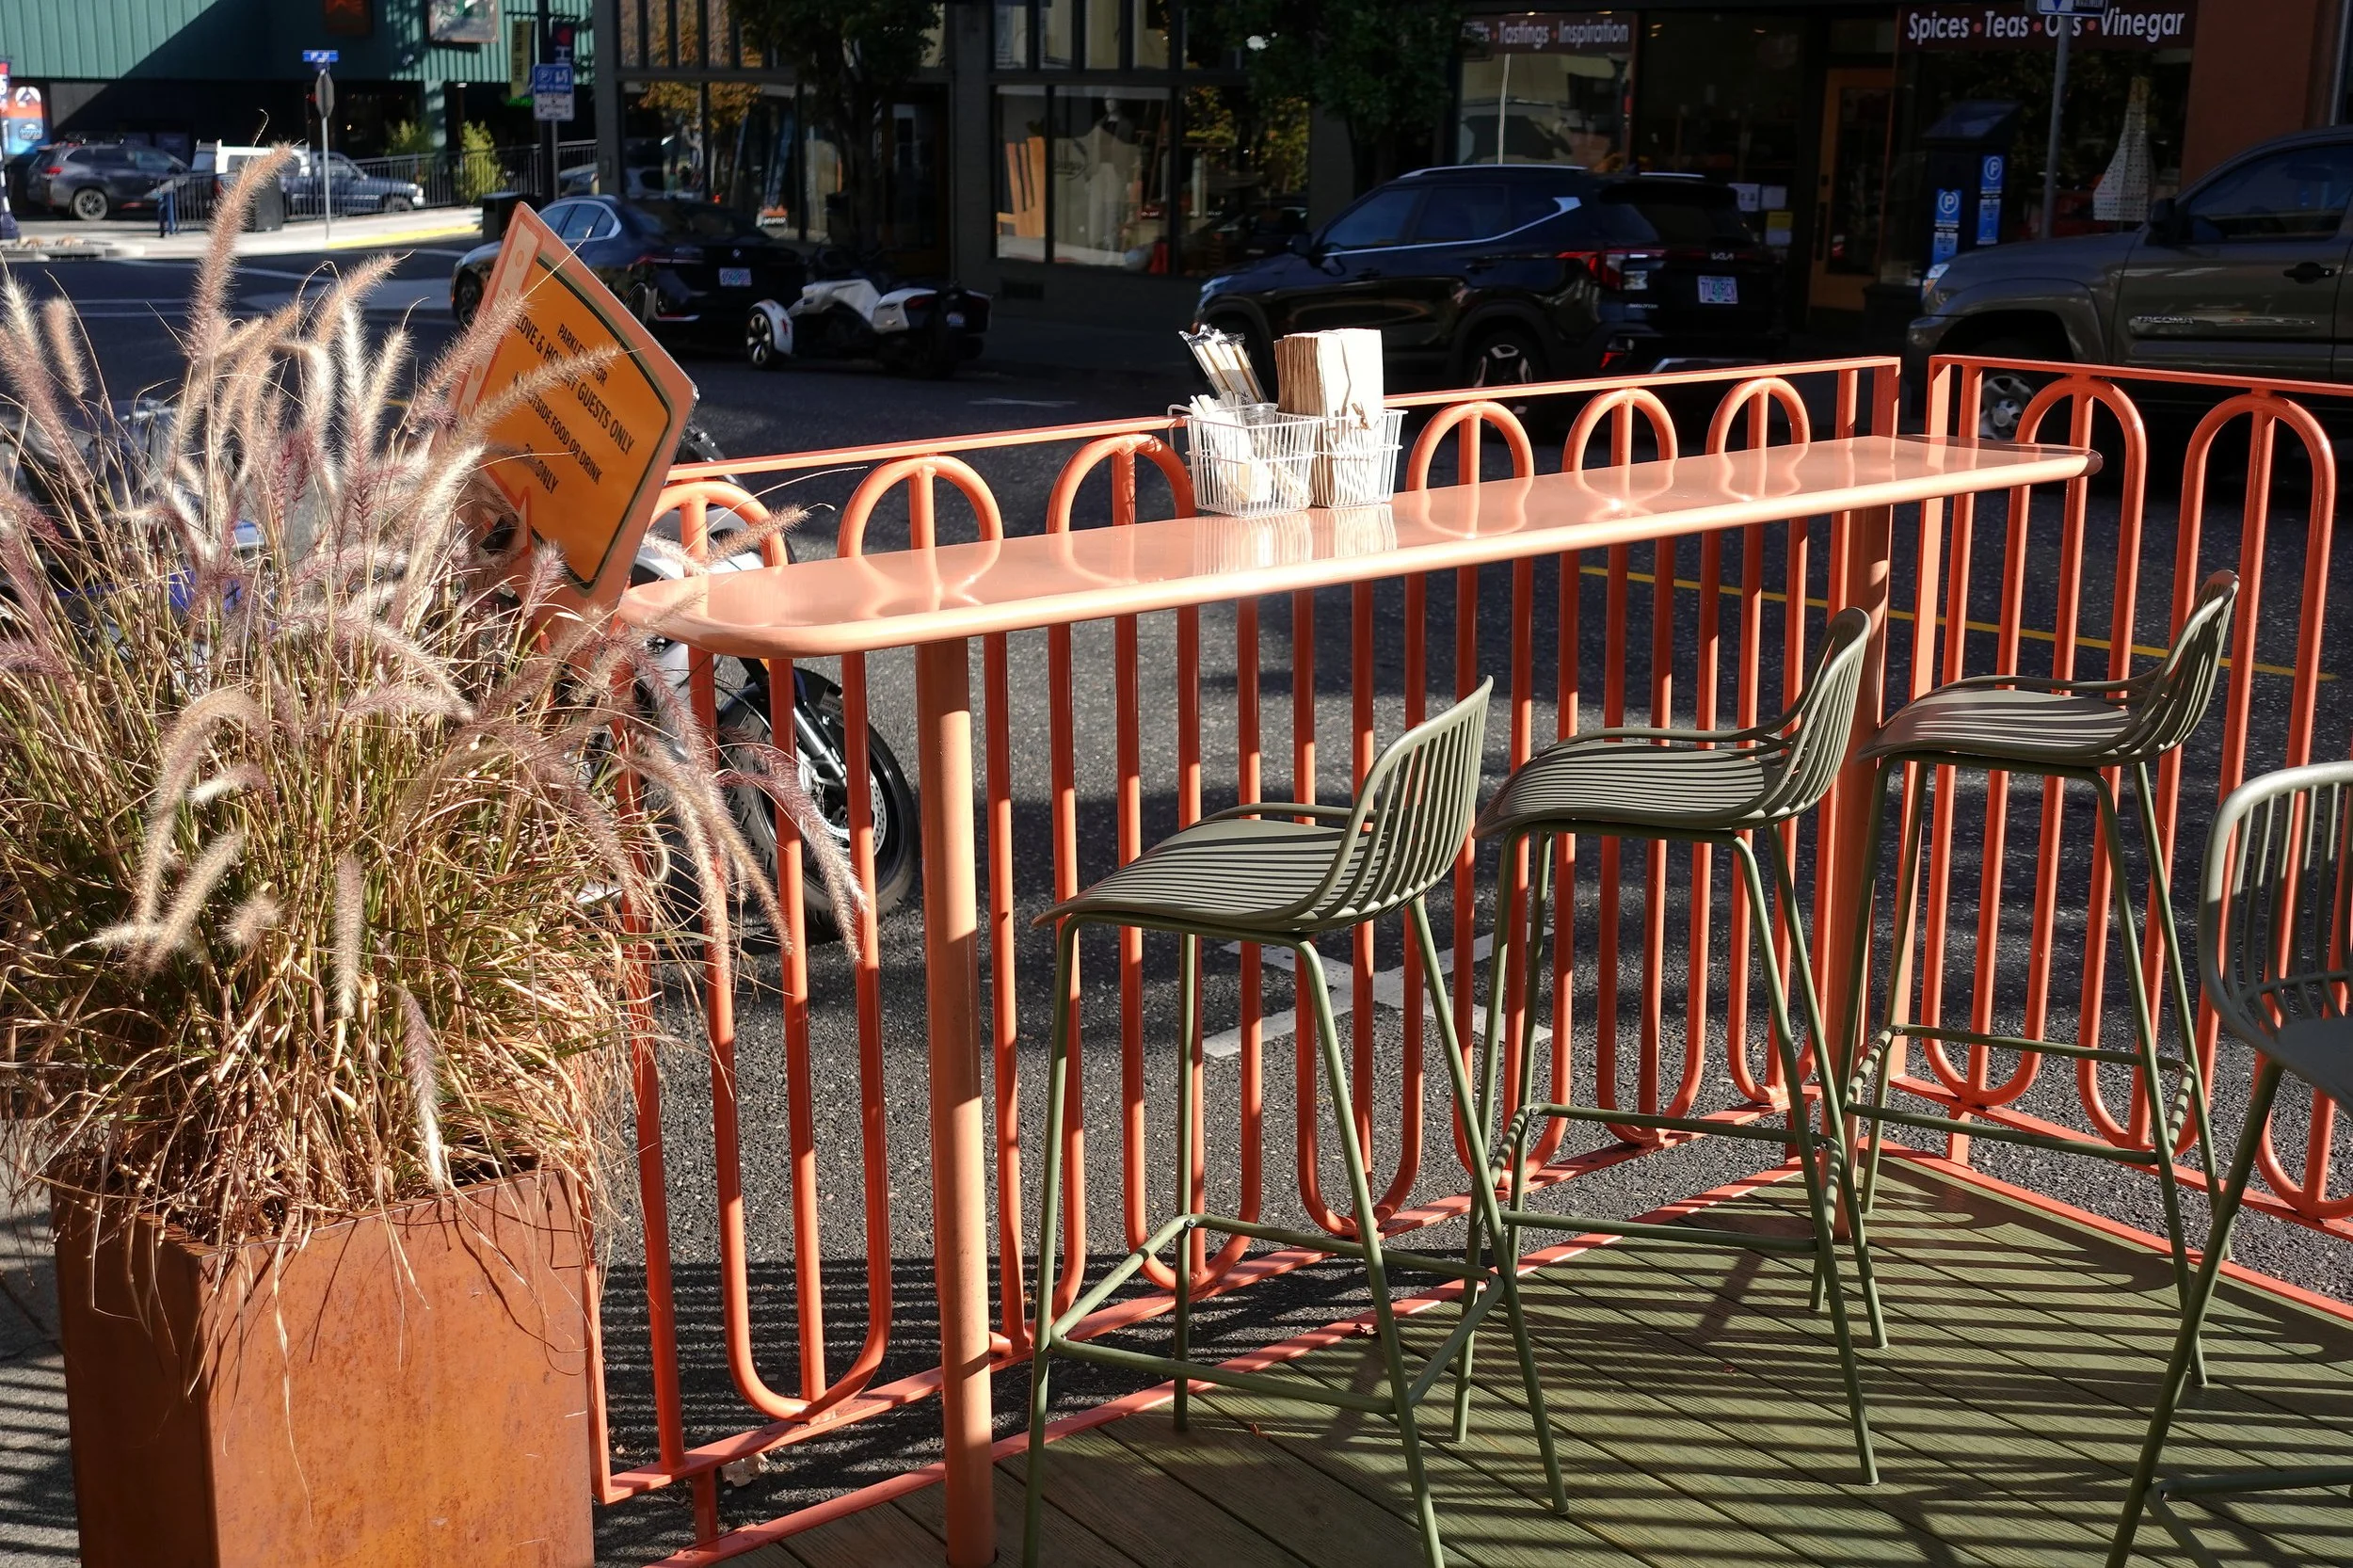
The modular system also allows the parklet to expand or contract by adding or removing sections. Tables pass through the decking and bolt directly to the underlying steel structure, while the railings attach with threaded connections that remain visually minimal from above. The result is a structure that feels permanent when assembled but was designed from the beginning to come apart.
Built for the Grade
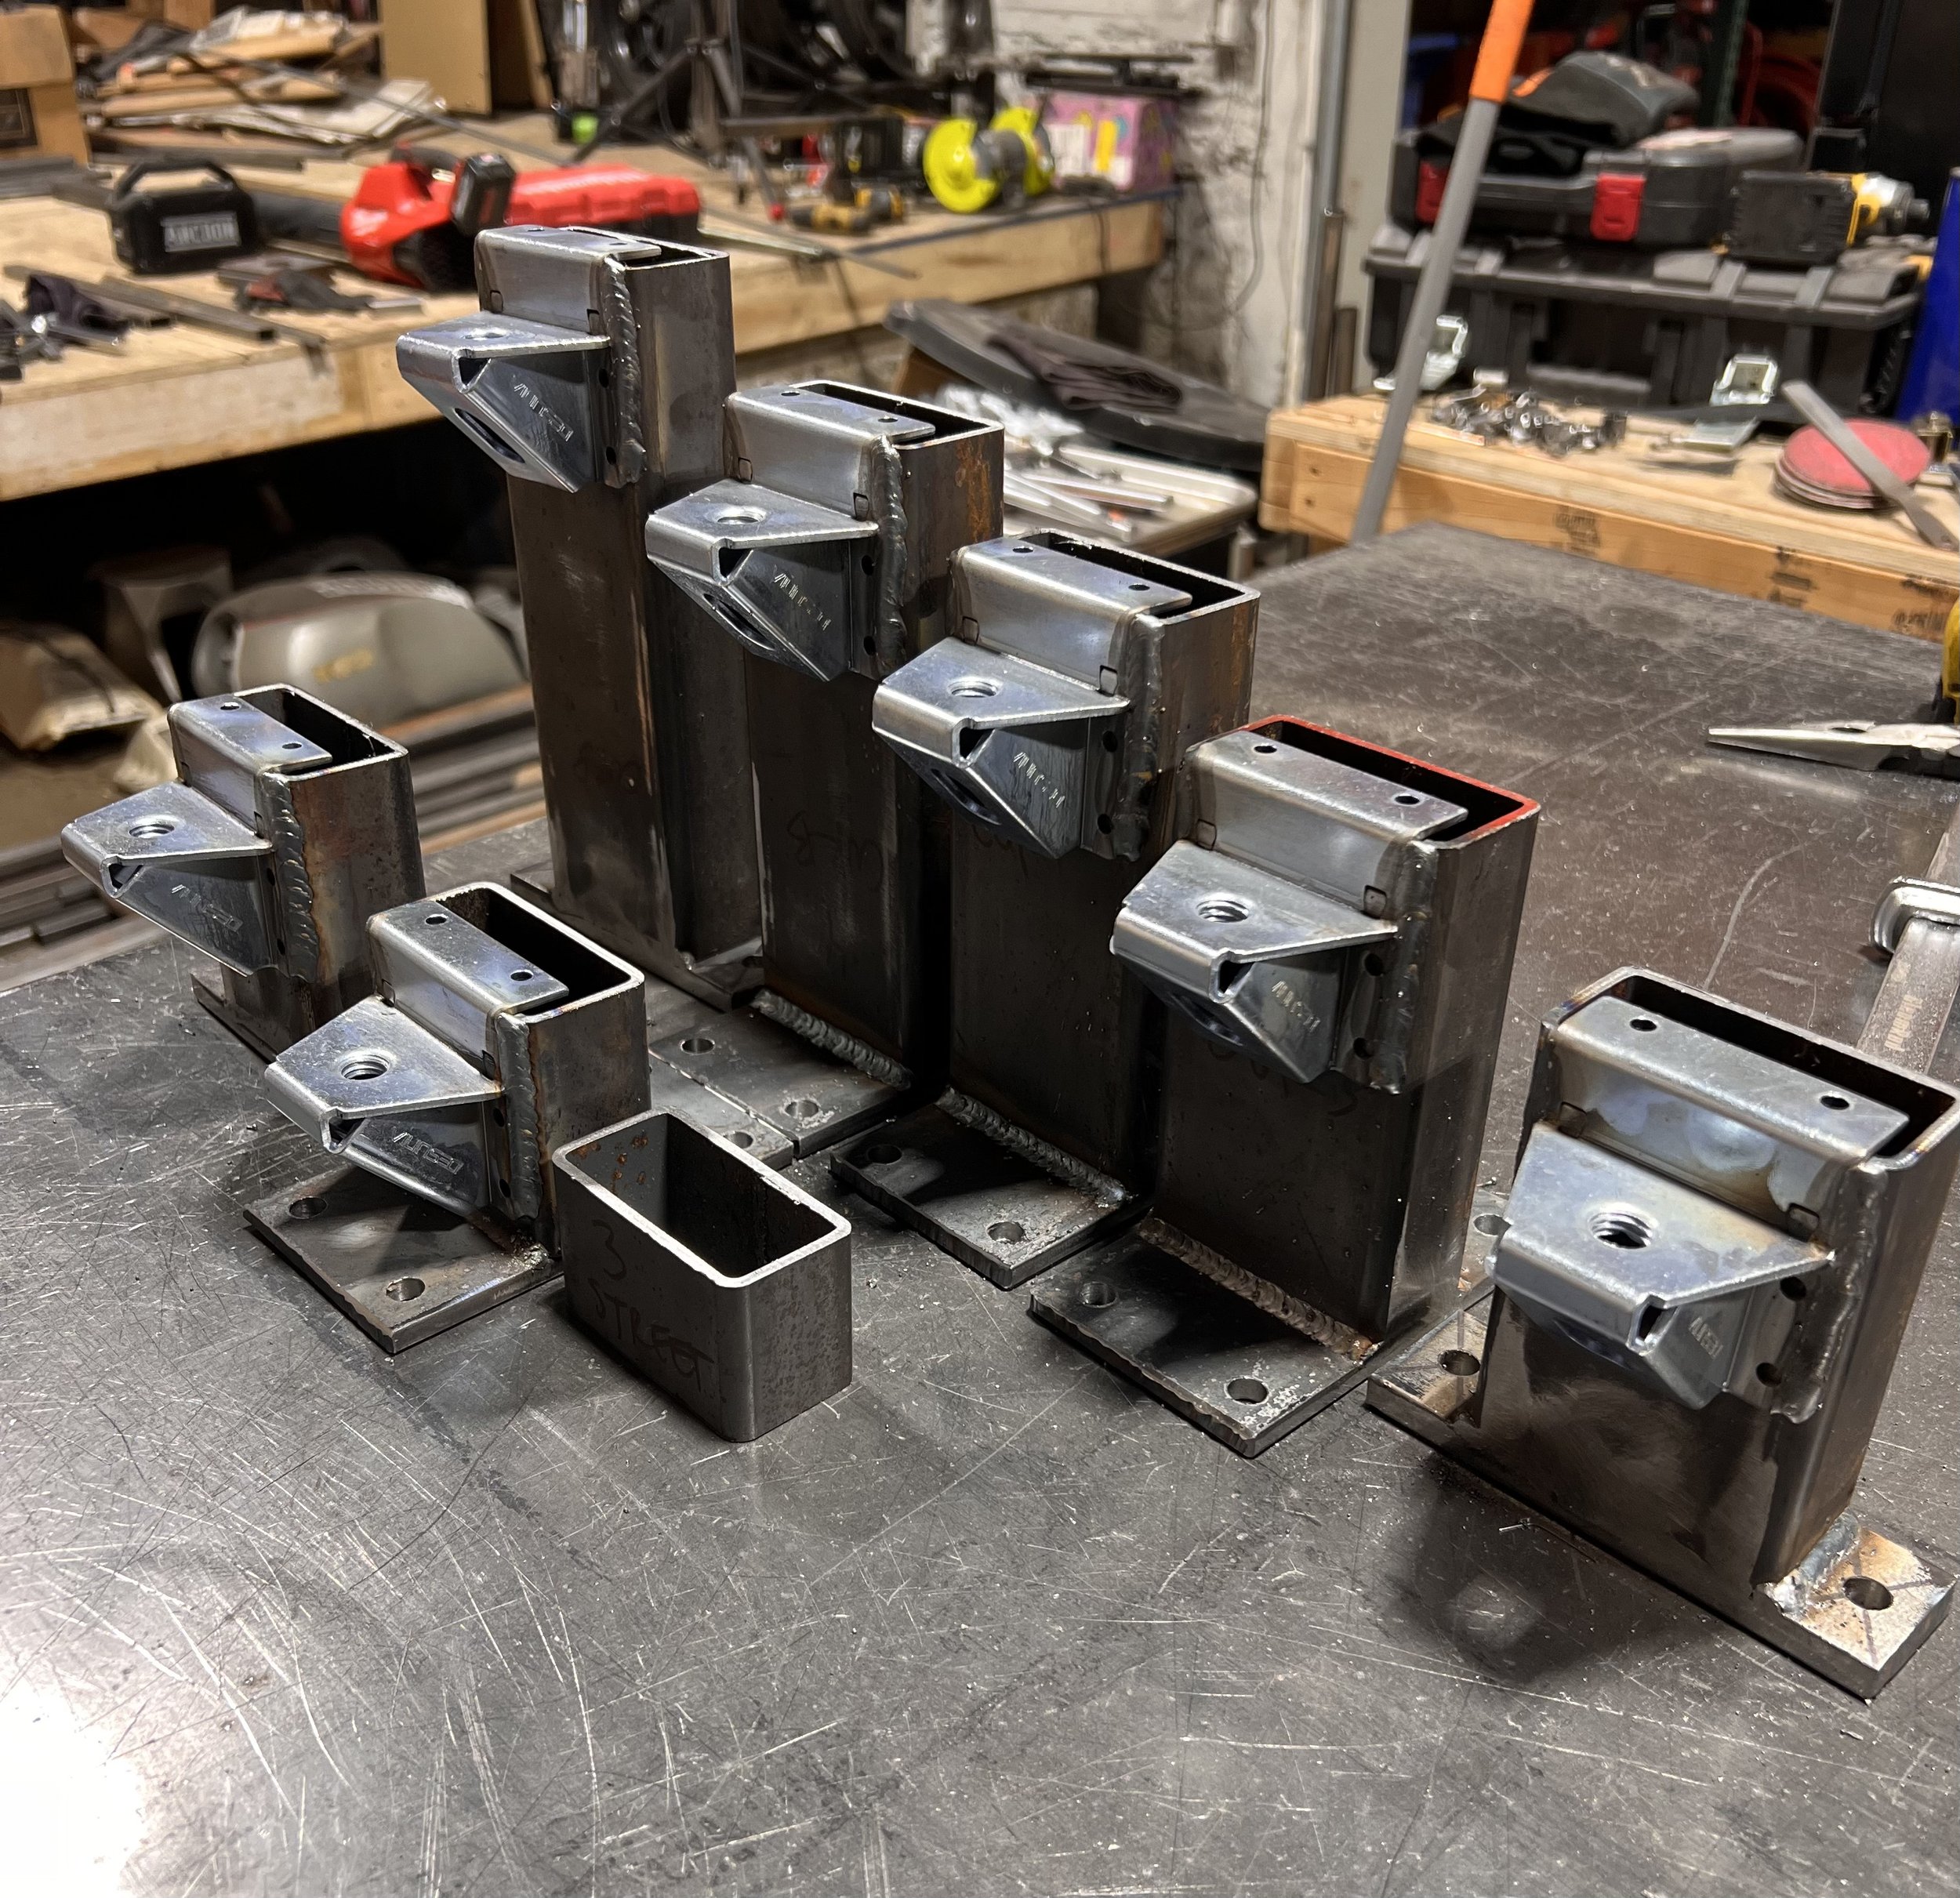
The installation site introduced another constraint: the street slopes in two directions. Rather than leveling the parklet with temporary blocking or treating the slope as a separate installation problem, de stijl FORMS developed a set of removable steel legs specifically for the structure.
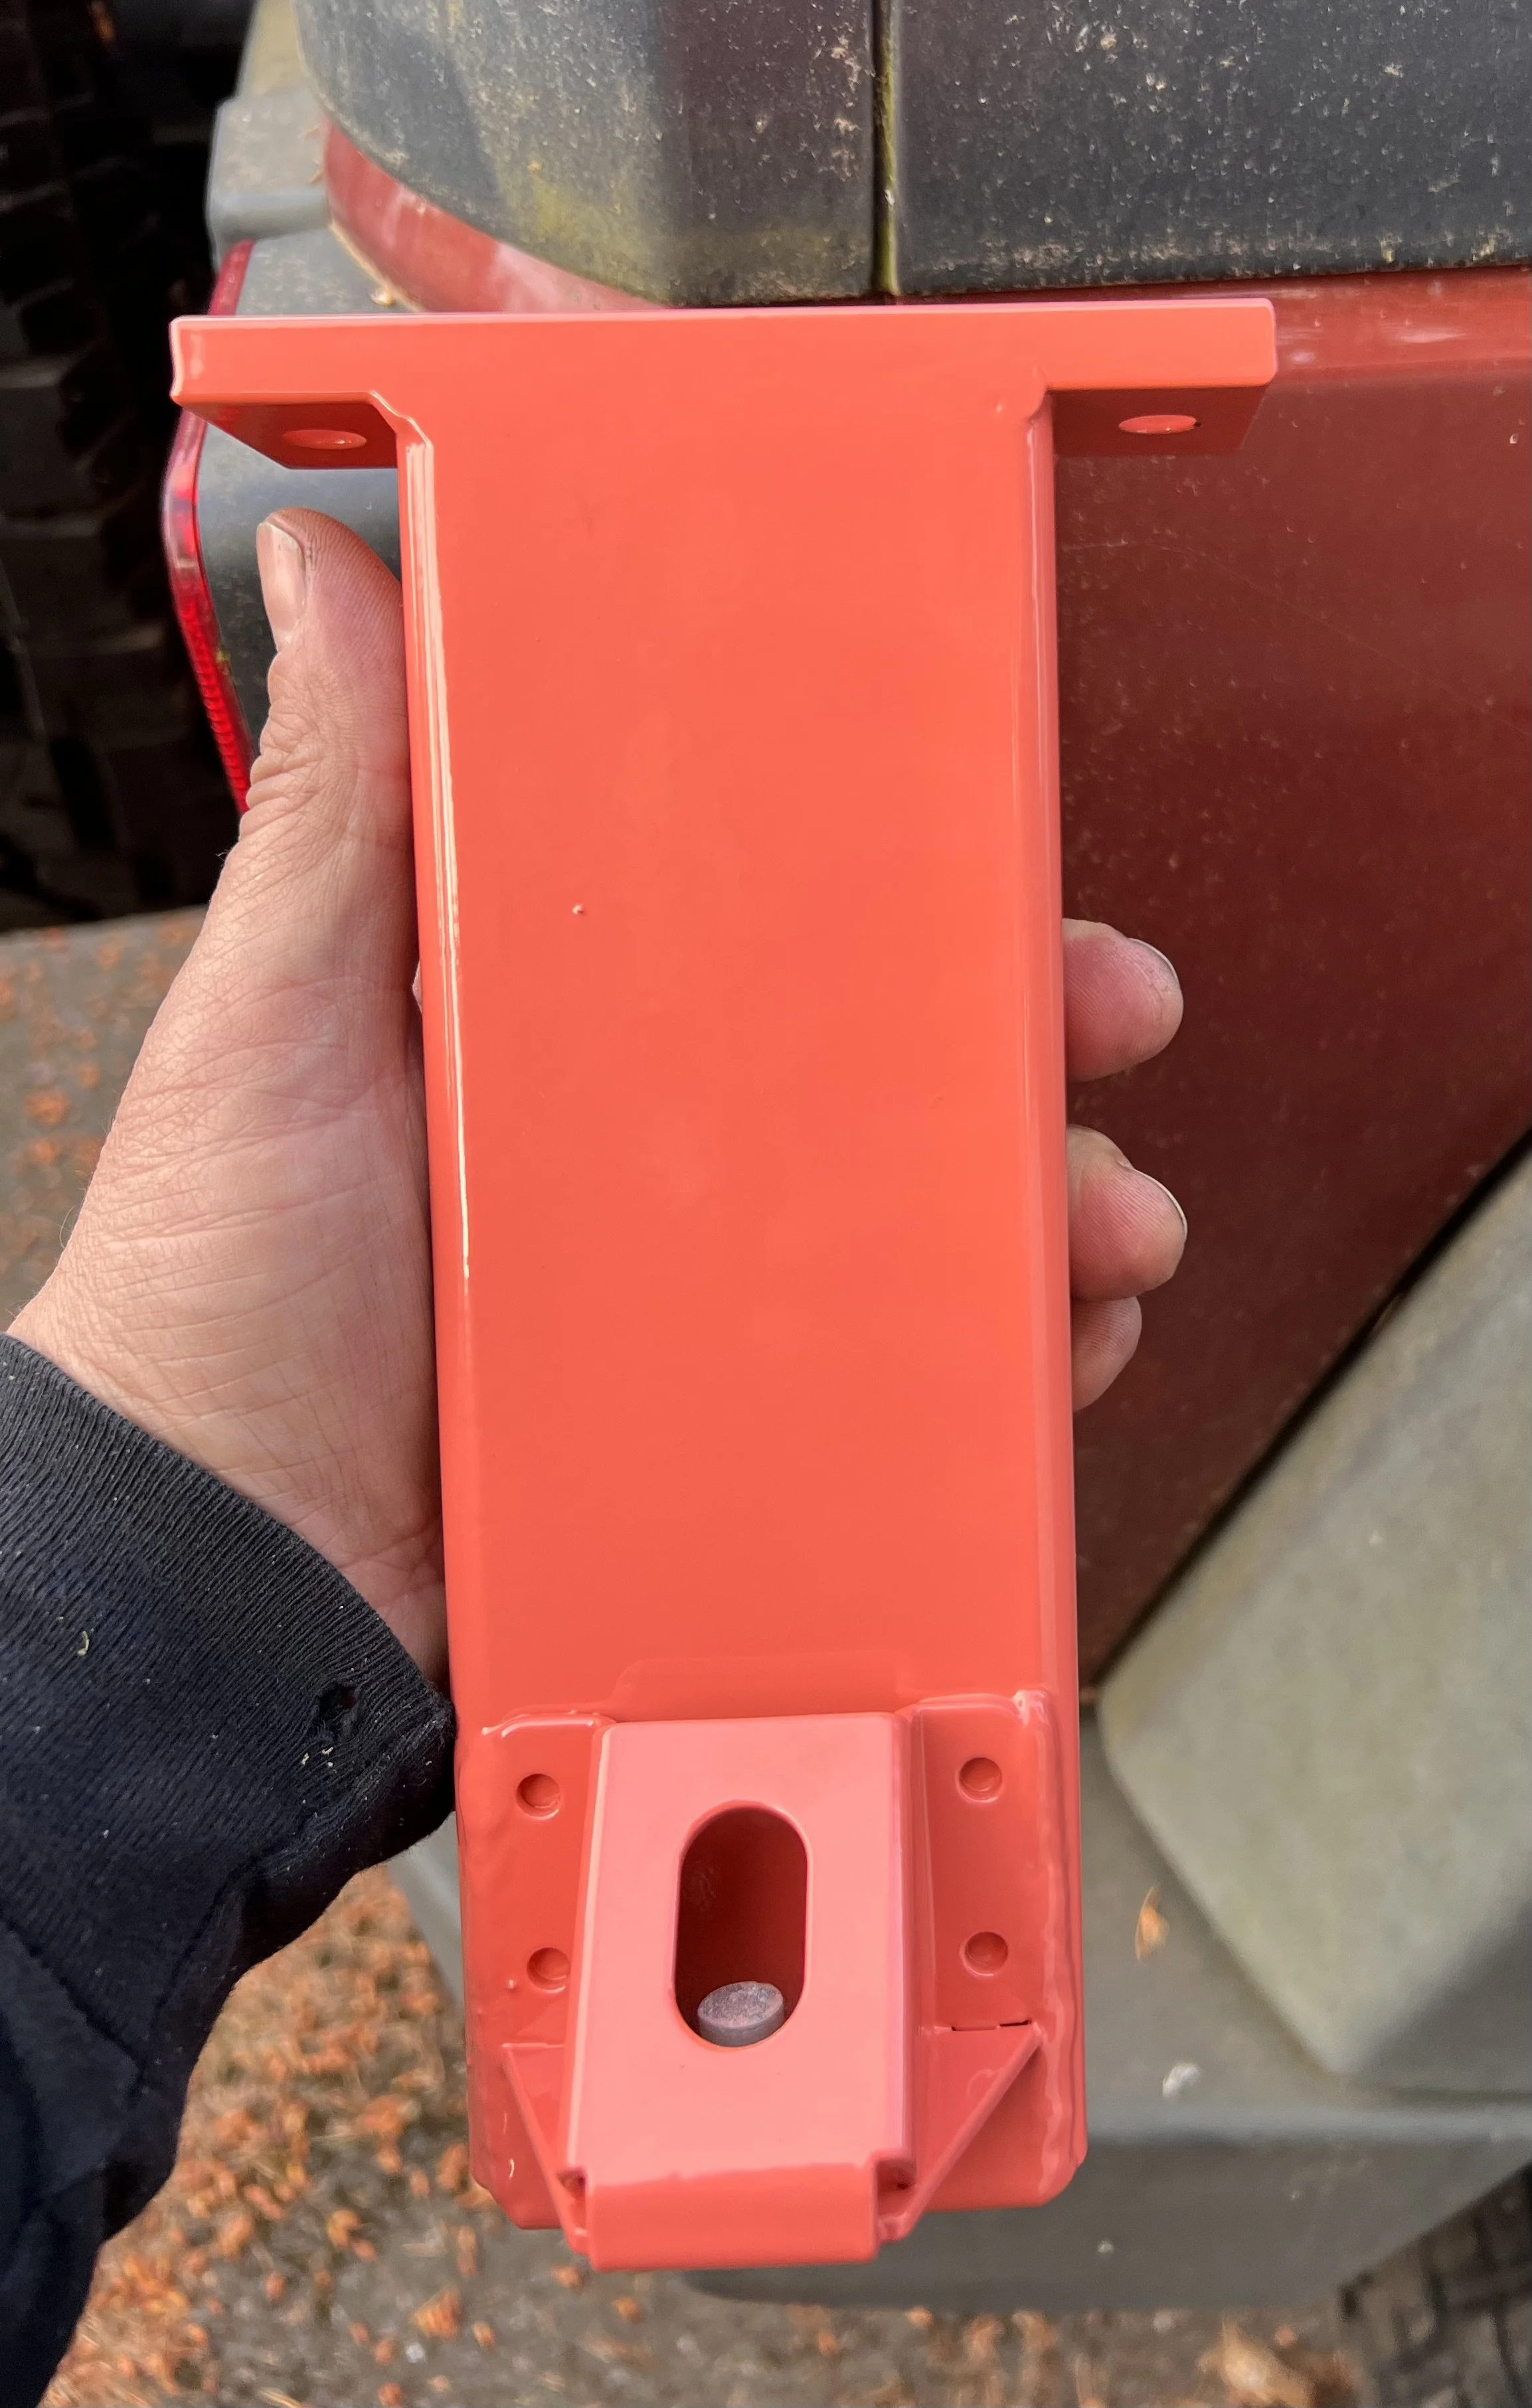
Each leg was fabricated to establish the finished elevation of the parklet while also connecting the individual structural modules together. The same components therefore perform multiple jobs—leveling the structure across the compound slope, joining the modular sections, and allowing the system to be disassembled for seasonal storage. Once the decking is installed, the primary connections remain largely concealed from above.
An Extension of the Restaurant
The material and color palette was developed to connect the parklet visually to Love & Hominy itself. Coral-painted steel and green composite decking translate the restaurant’s existing identity into the streetscape, giving the structure a graphic presence while distinguishing its individual components.
The color, geometry, and integrated furniture work together so the finished parklet reads as a single designed object rather than a collection of railings, tables, and decking.
Designed Beyond the Temporary
A seasonal parklet is, by definition, temporary. The goal with Love & Hominy was to make one that never felt that way. Every part of the project—from the interlocking railing geometry and integrated furniture to the modular structure and leveling system—was considered as part of a single designed object.
The result is something that can disappear from the street, be stored, and return the following season without looking temporary: an everyday piece of infrastructure approached with the same attention to proportion, material, fabrication, and detail as architecture or furniture.