The York
Lake Oswego, Oregon
Designed for the Water
Custom Steel Railings + Dock Staircase
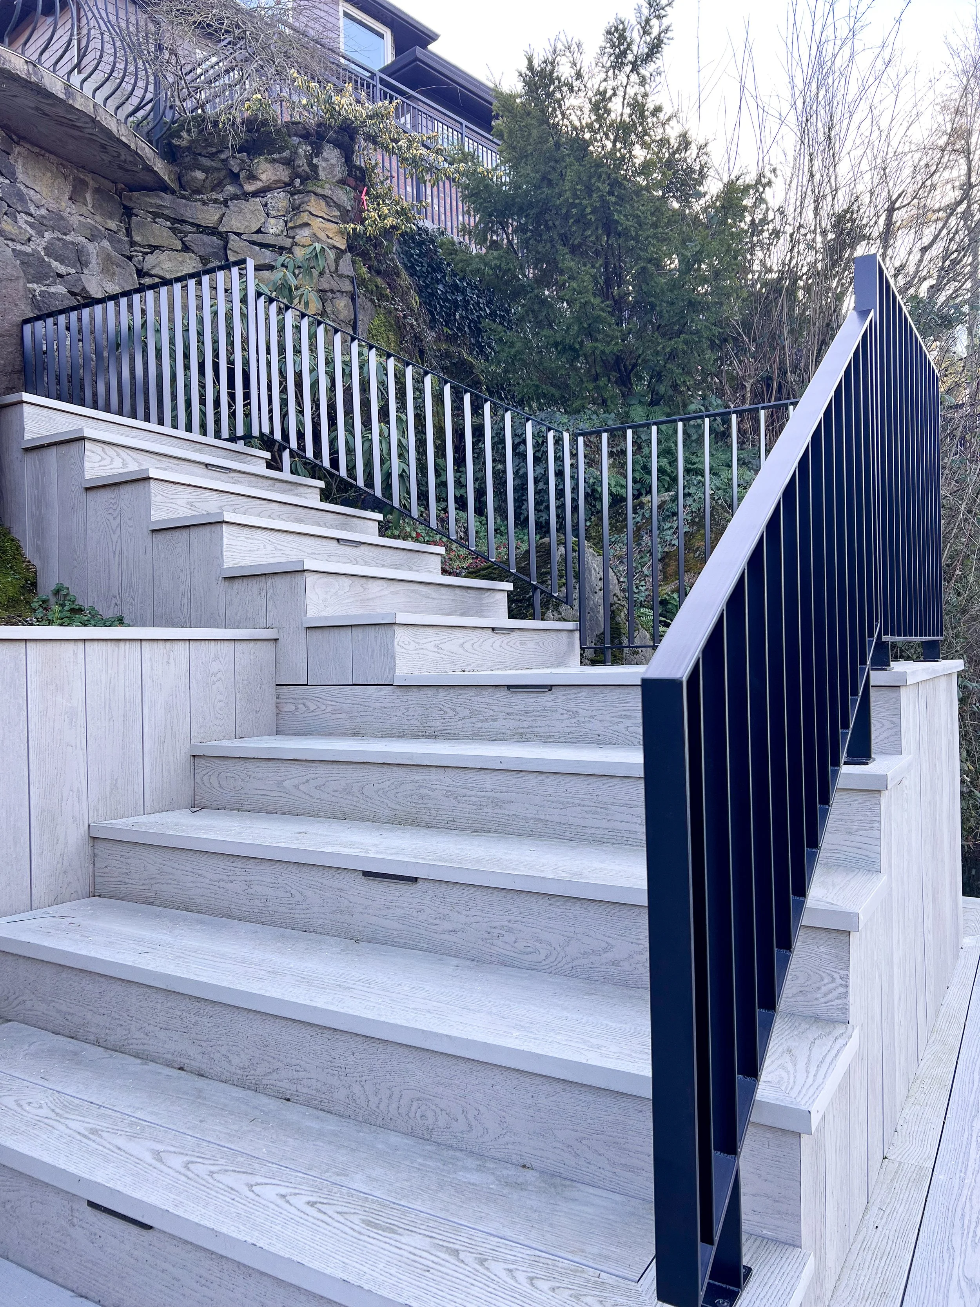
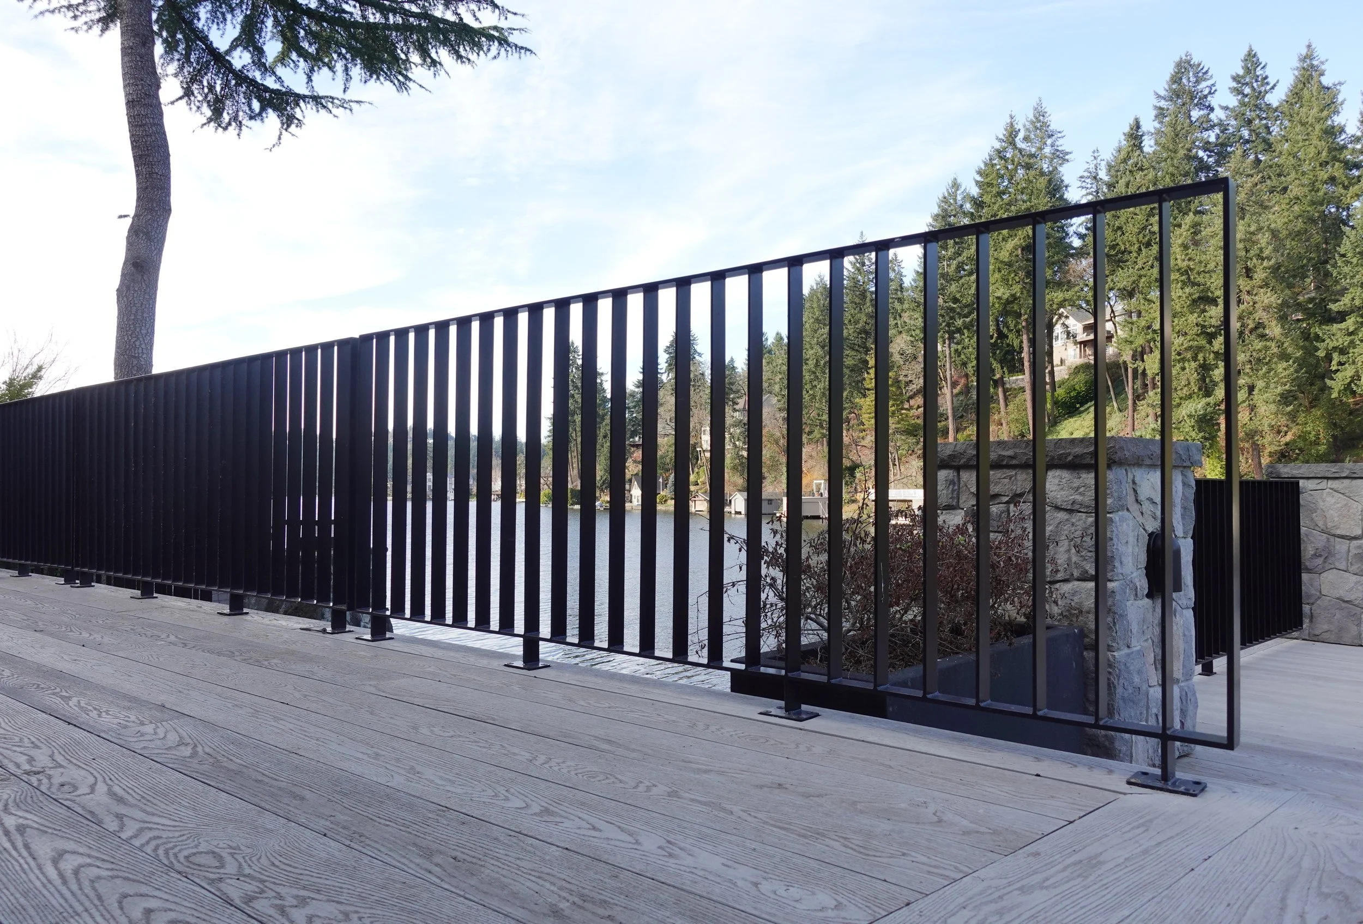
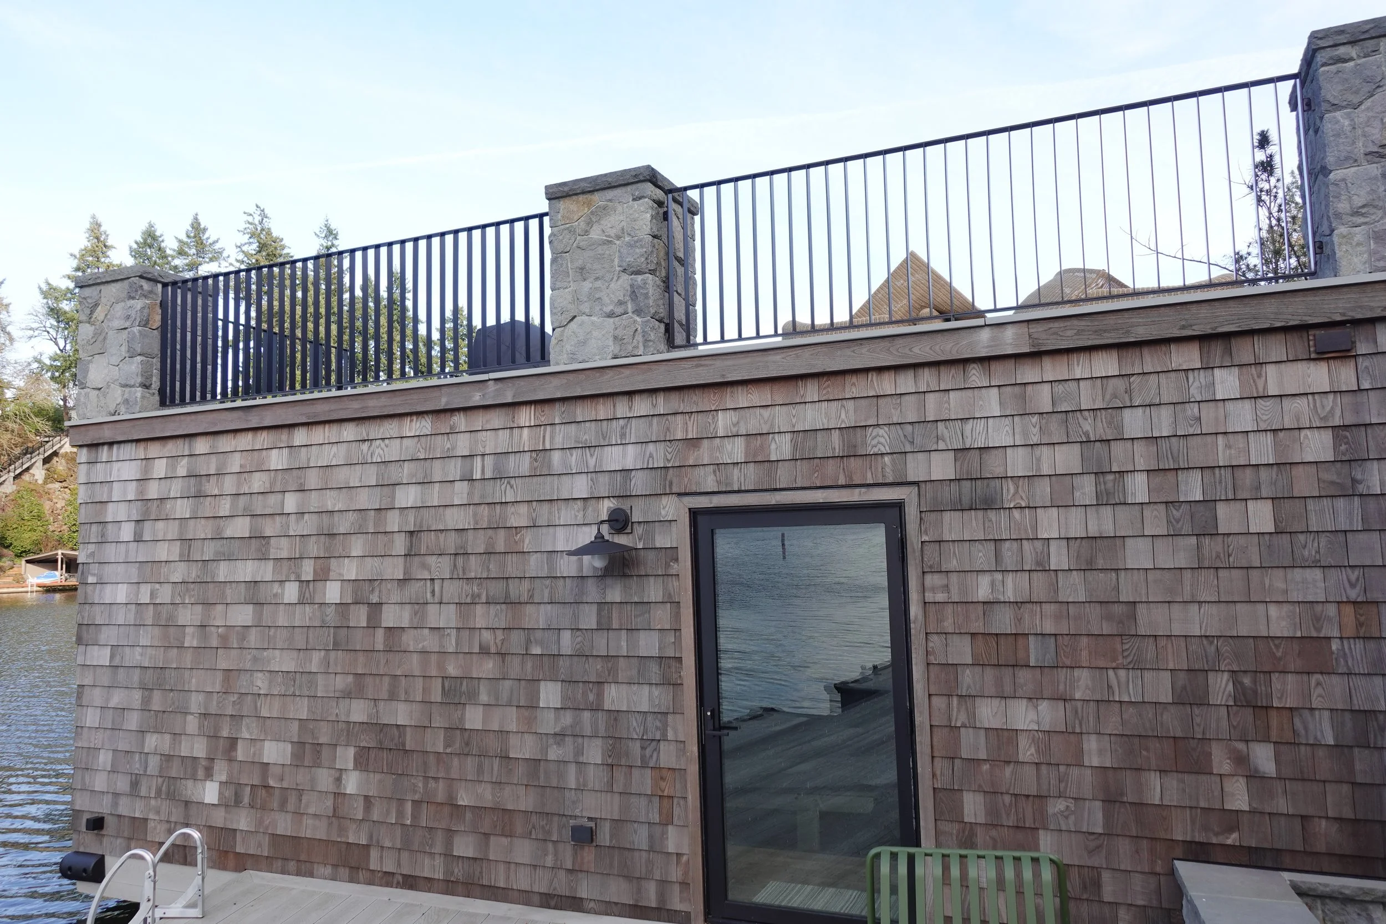
Set across multiple levels of a Lake Oswego waterfront home, The York began with a clear design objective: create a fully custom railing system that felt substantial without appearing heavy. The railings needed to complement the home’s cedar-shake boathouse and evolving architectural language while connecting the upper living-level deck, bridge and boathouse roof deck, and lower waterfront dock as one cohesive system.
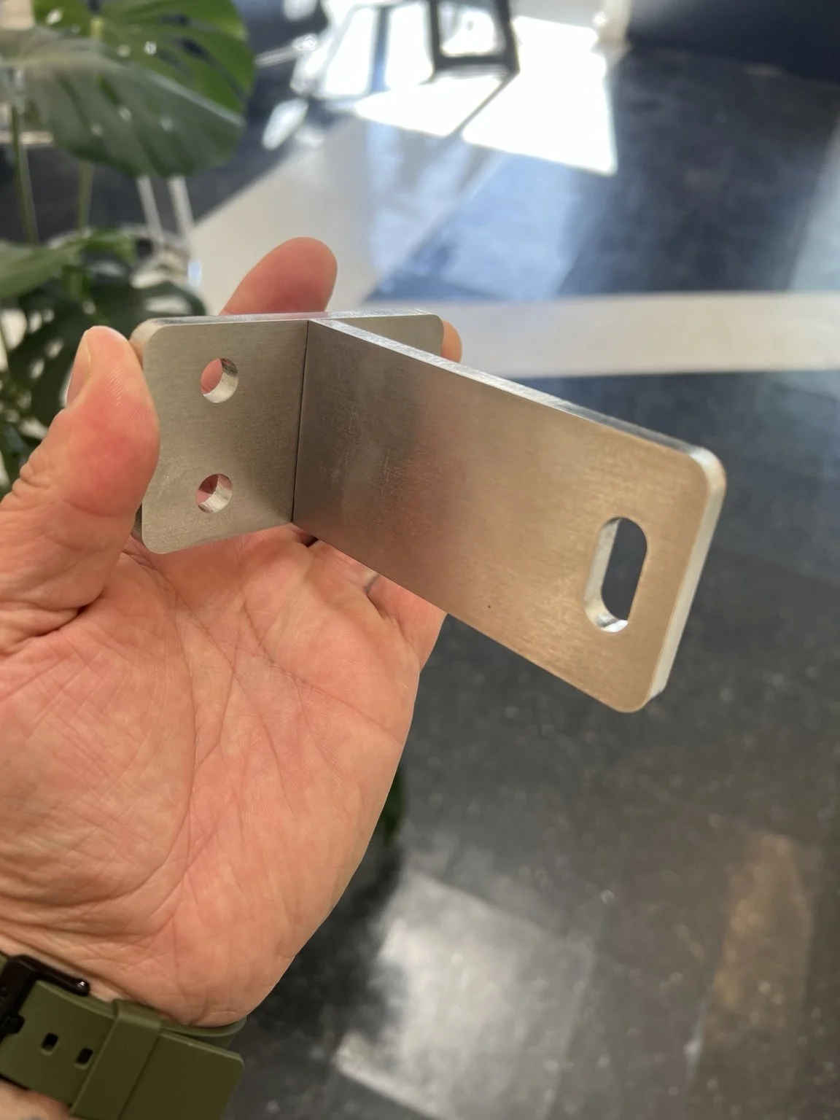
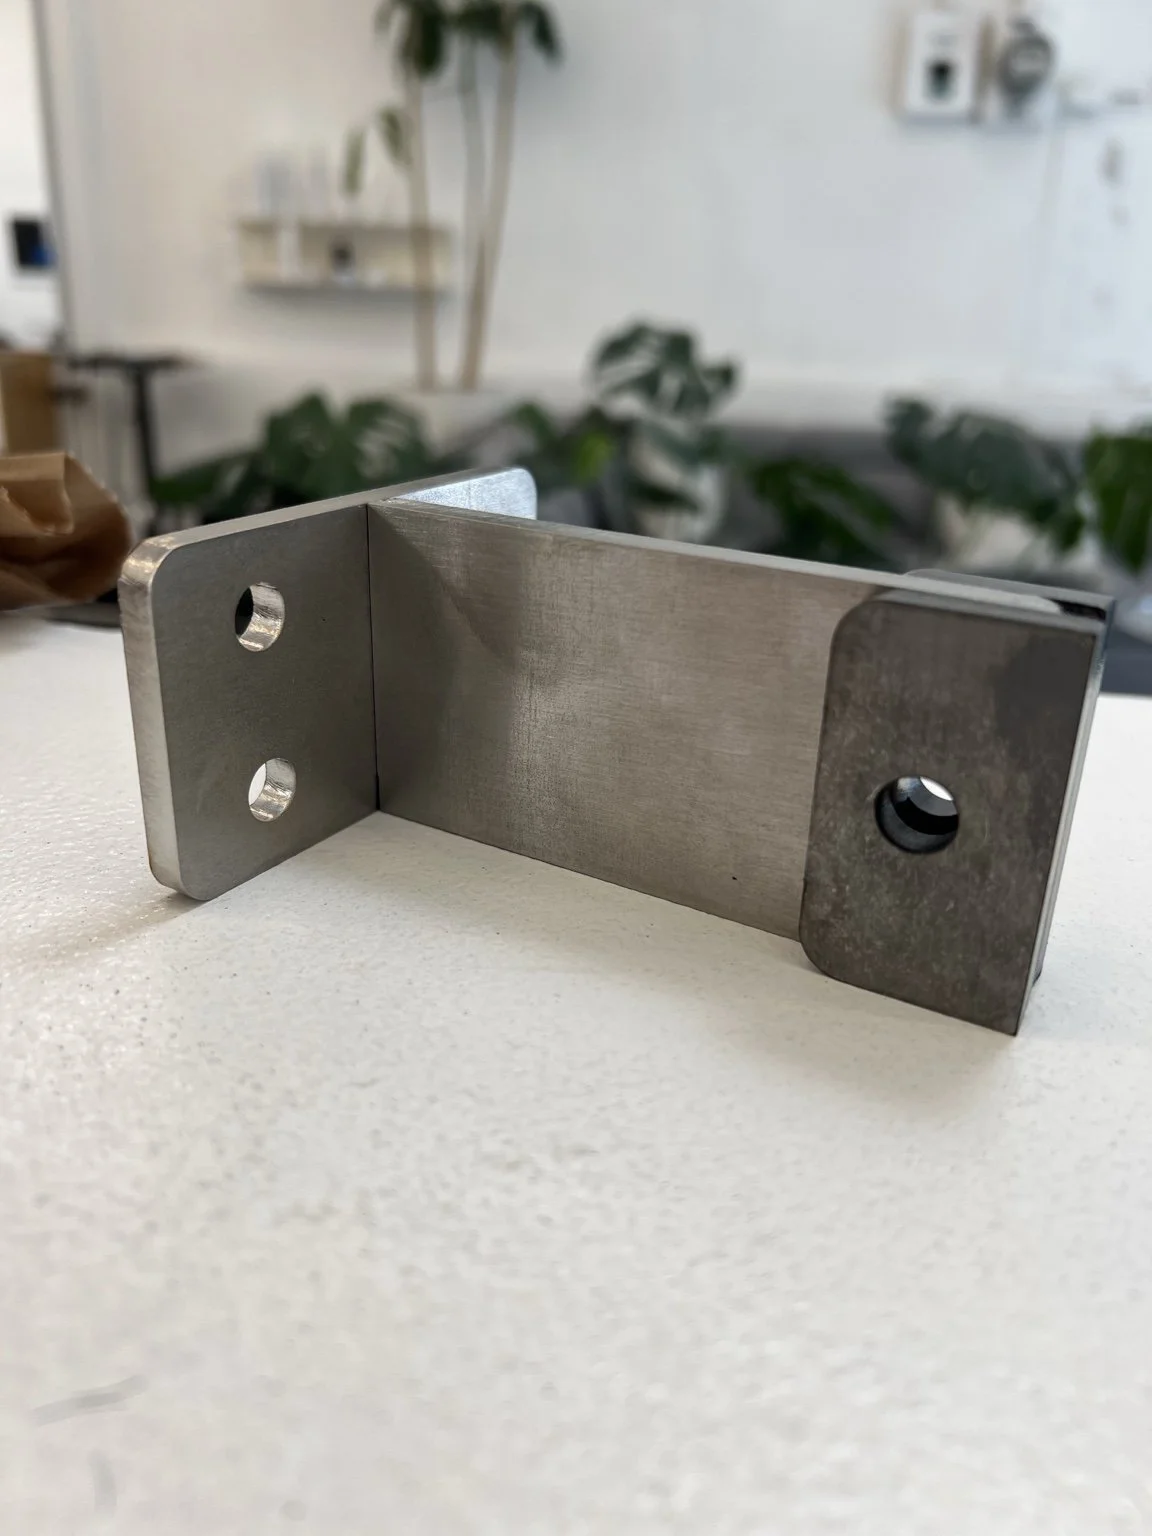
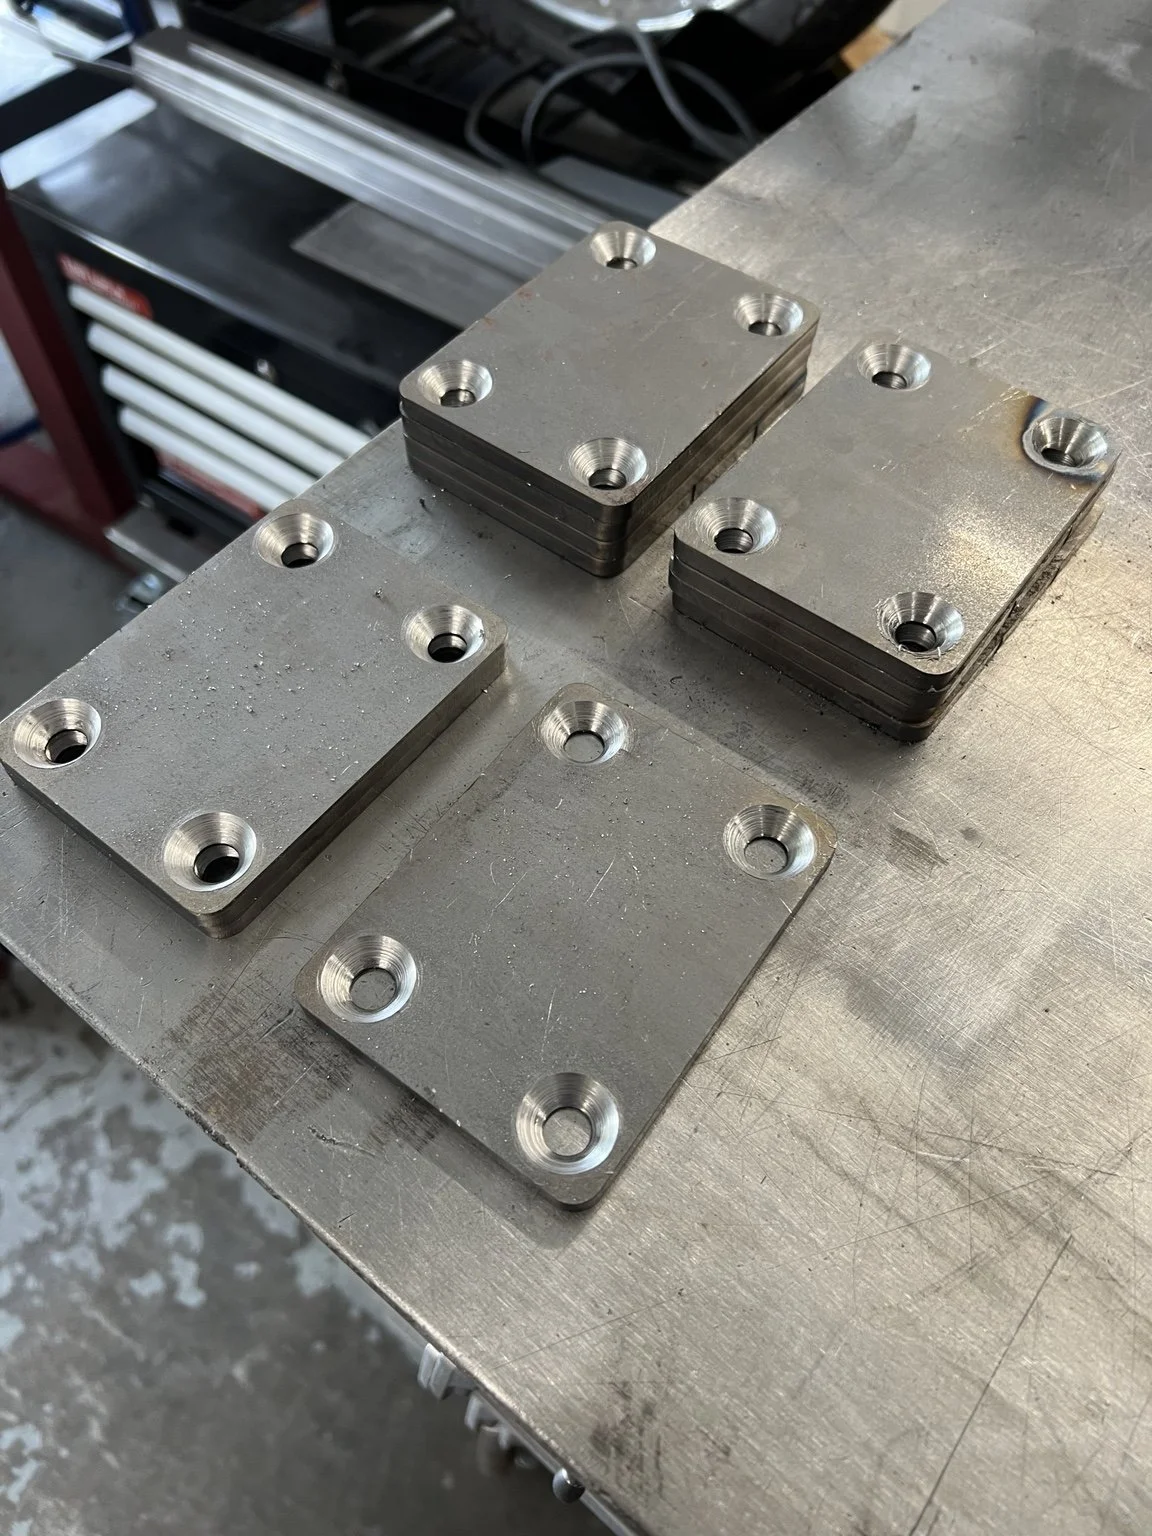
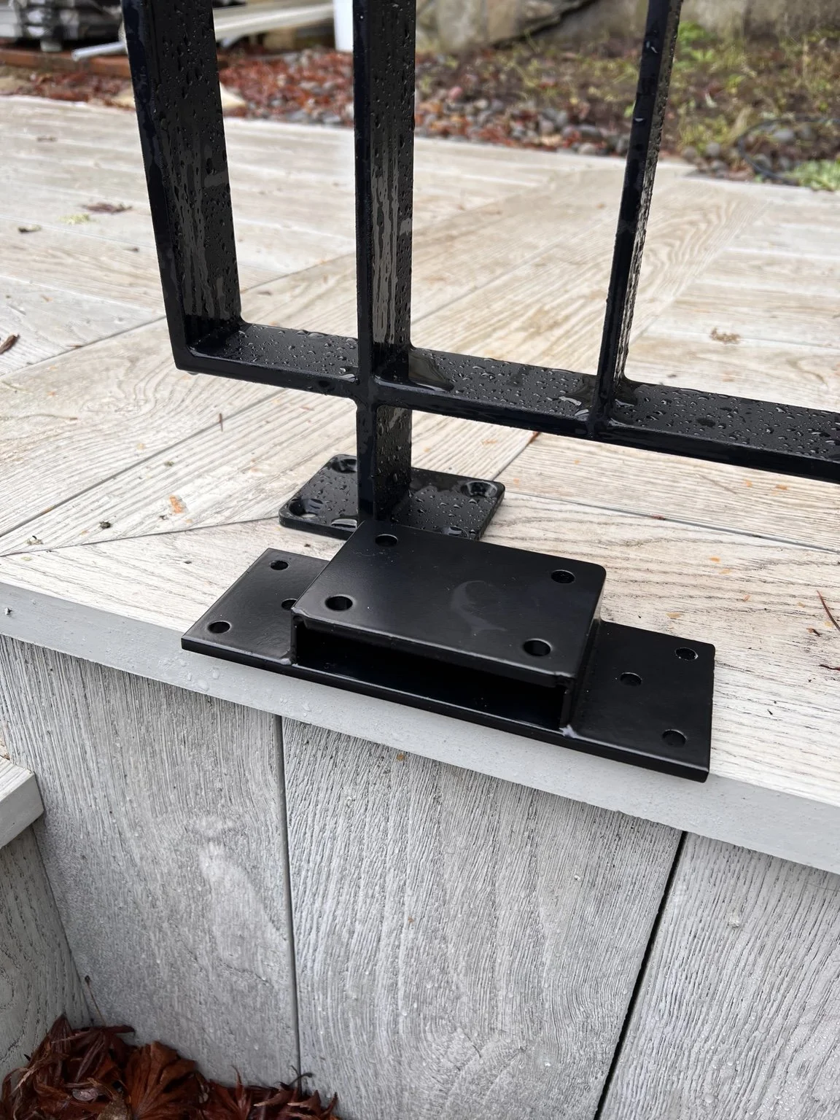
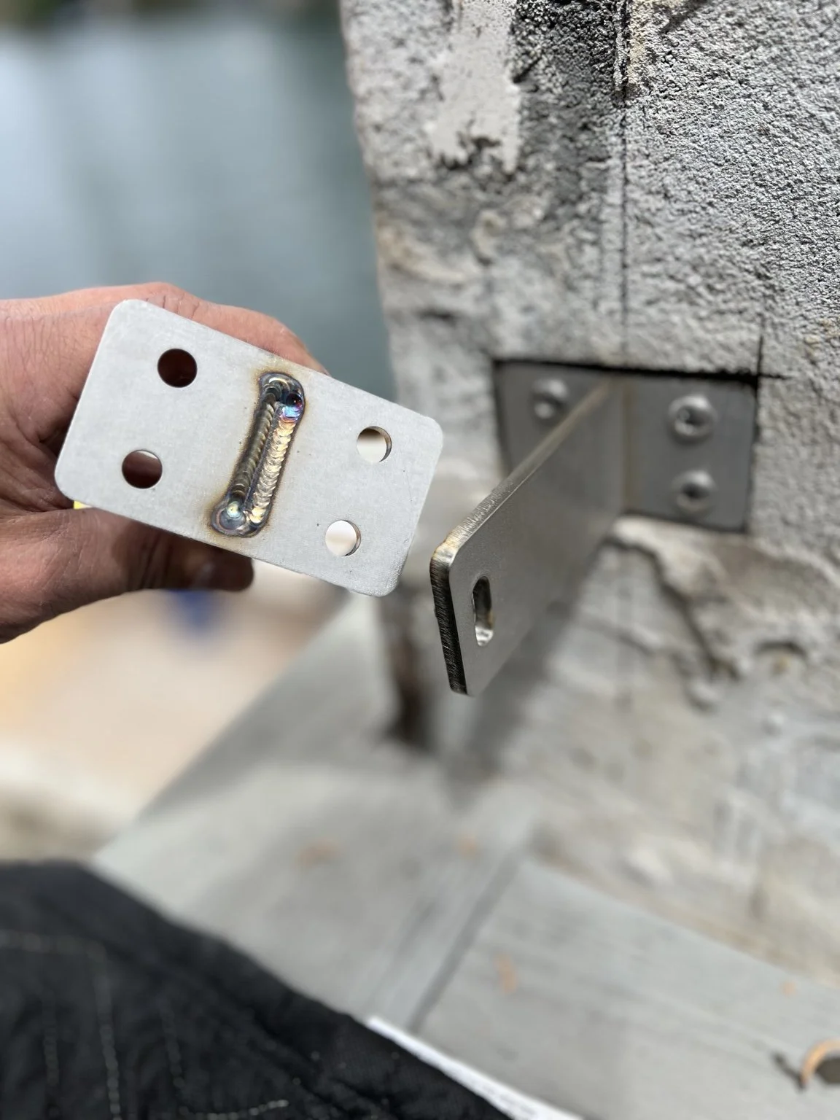
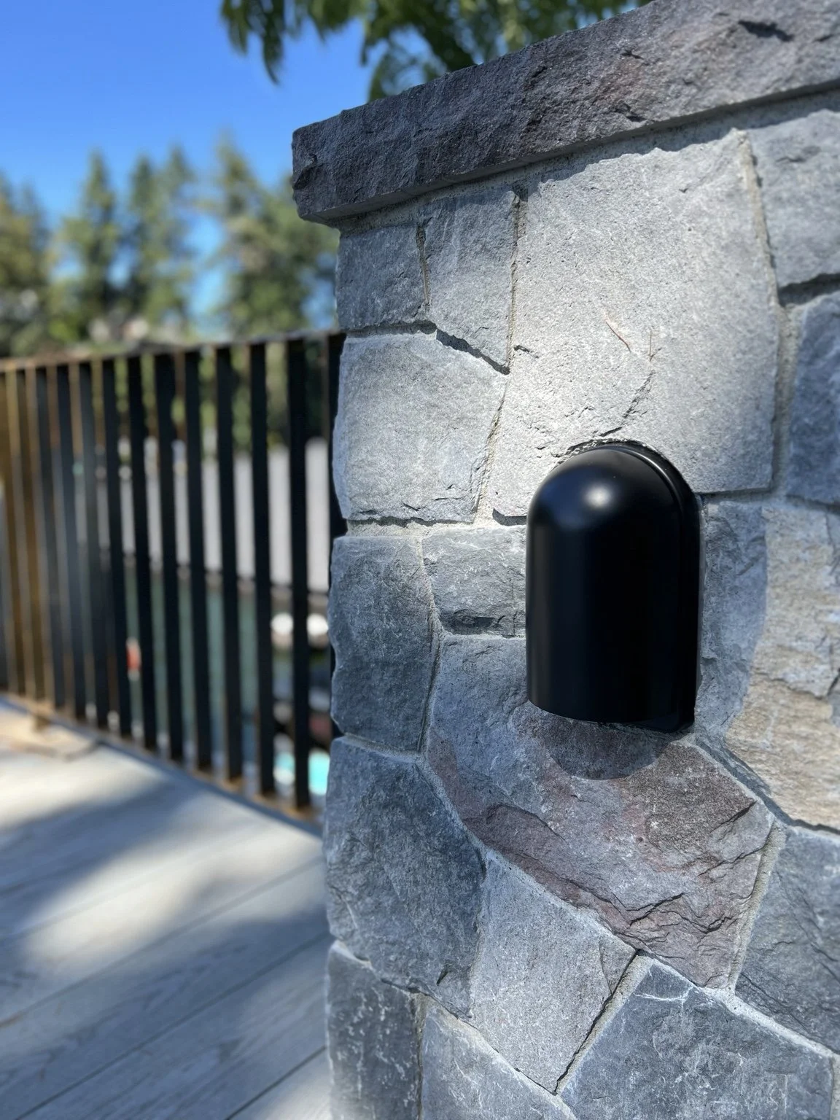
Approximately 180 linear feet of custom steel railing were designed and fabricated specifically for the property. Rather than relying on stock railing components or conventional mounting hardware, de stijl FORMS developed the system around the architecture itself—using custom laser-cut flanges, purpose-built structural connections, carefully controlled baluster spacing, and concealed or visually minimized hardware to maintain a clean, uninterrupted appearance.
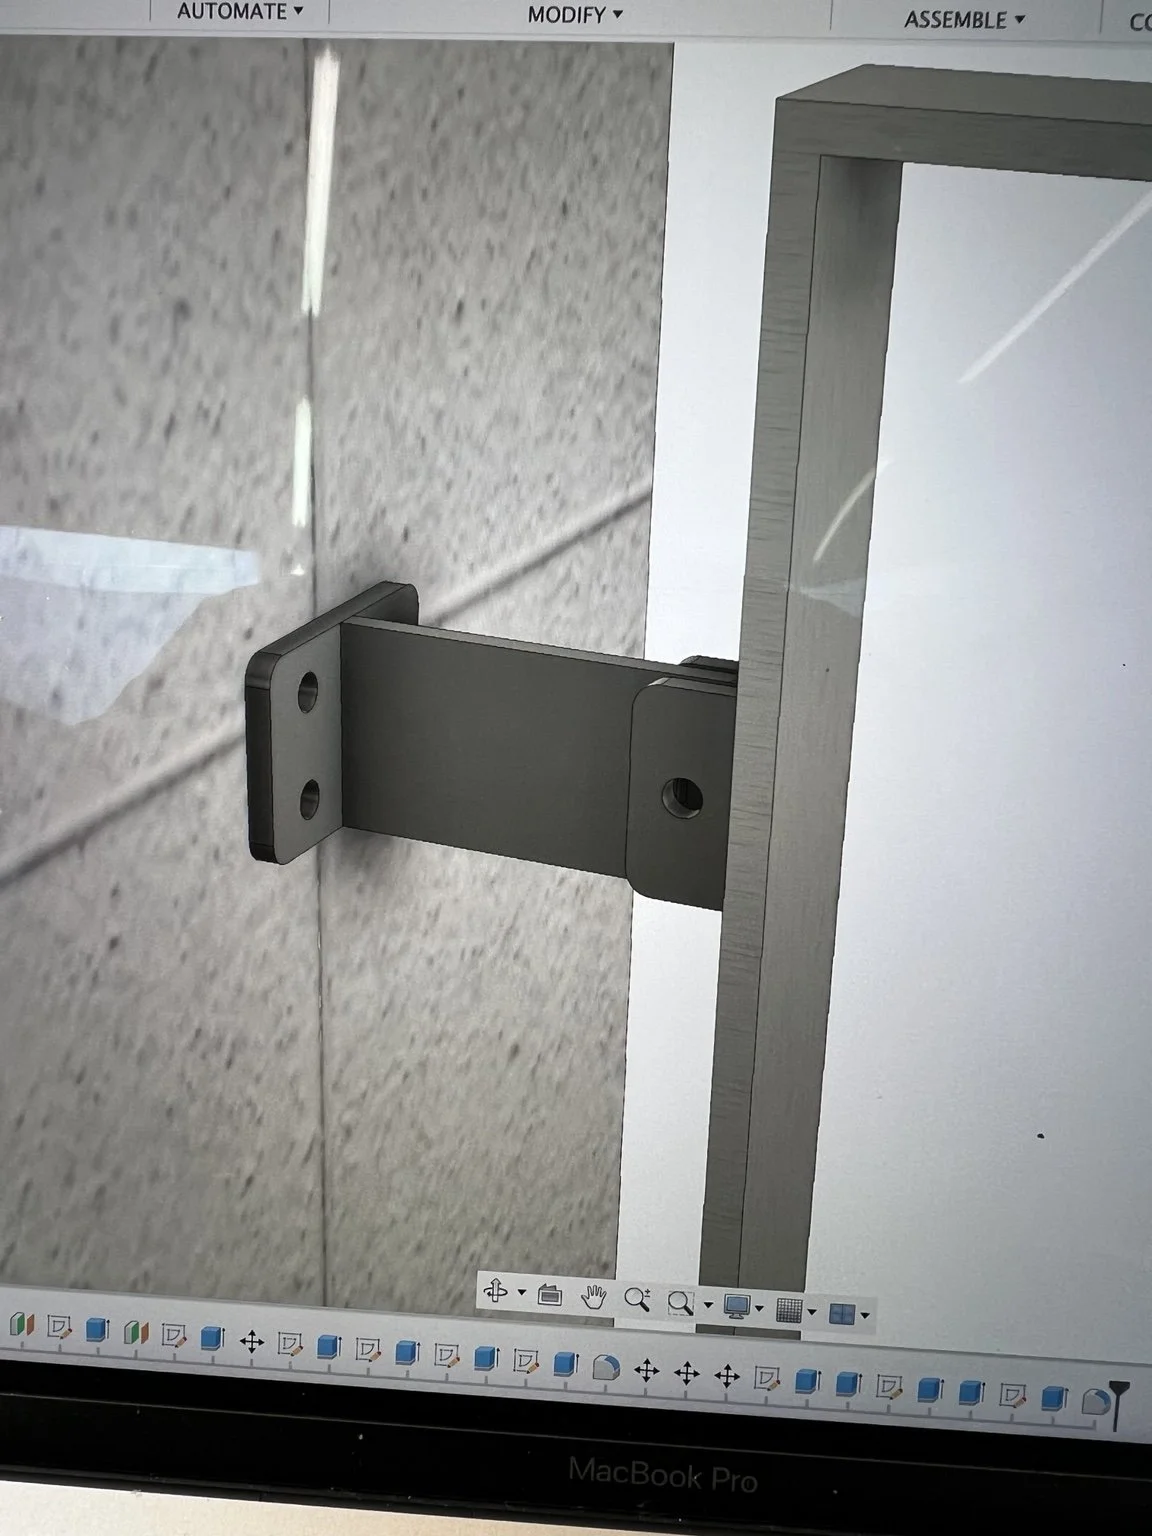
Much of the work was designed while the surrounding deck construction was still underway. Using site measurements, completed stringers, and Fusion 360 models, de stijl FORMS developed railing geometry before many of the finished mounting conditions existed, allowing fabrication and construction to progress simultaneously.


Solving for the Site
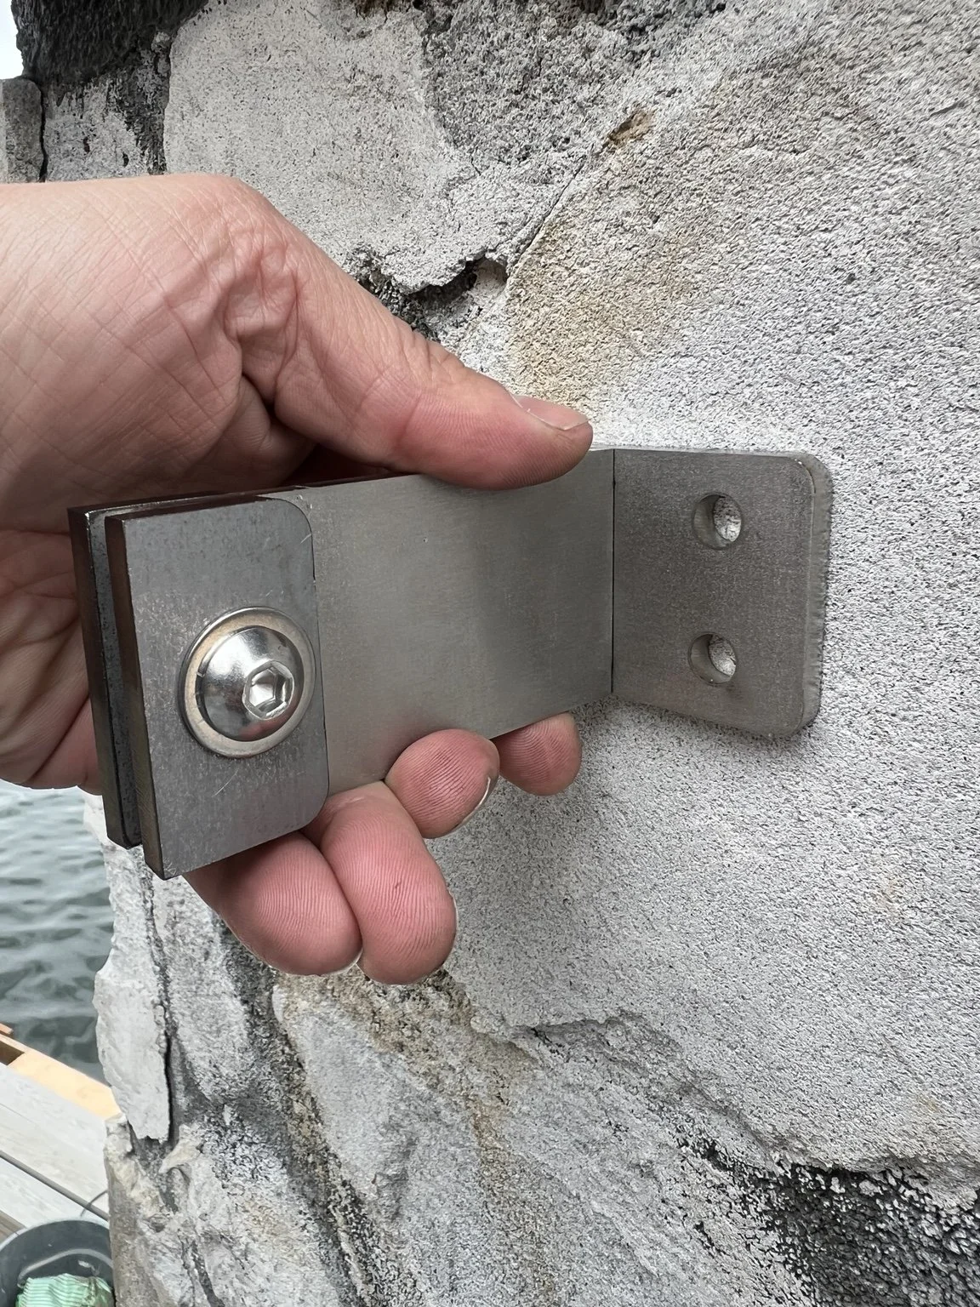
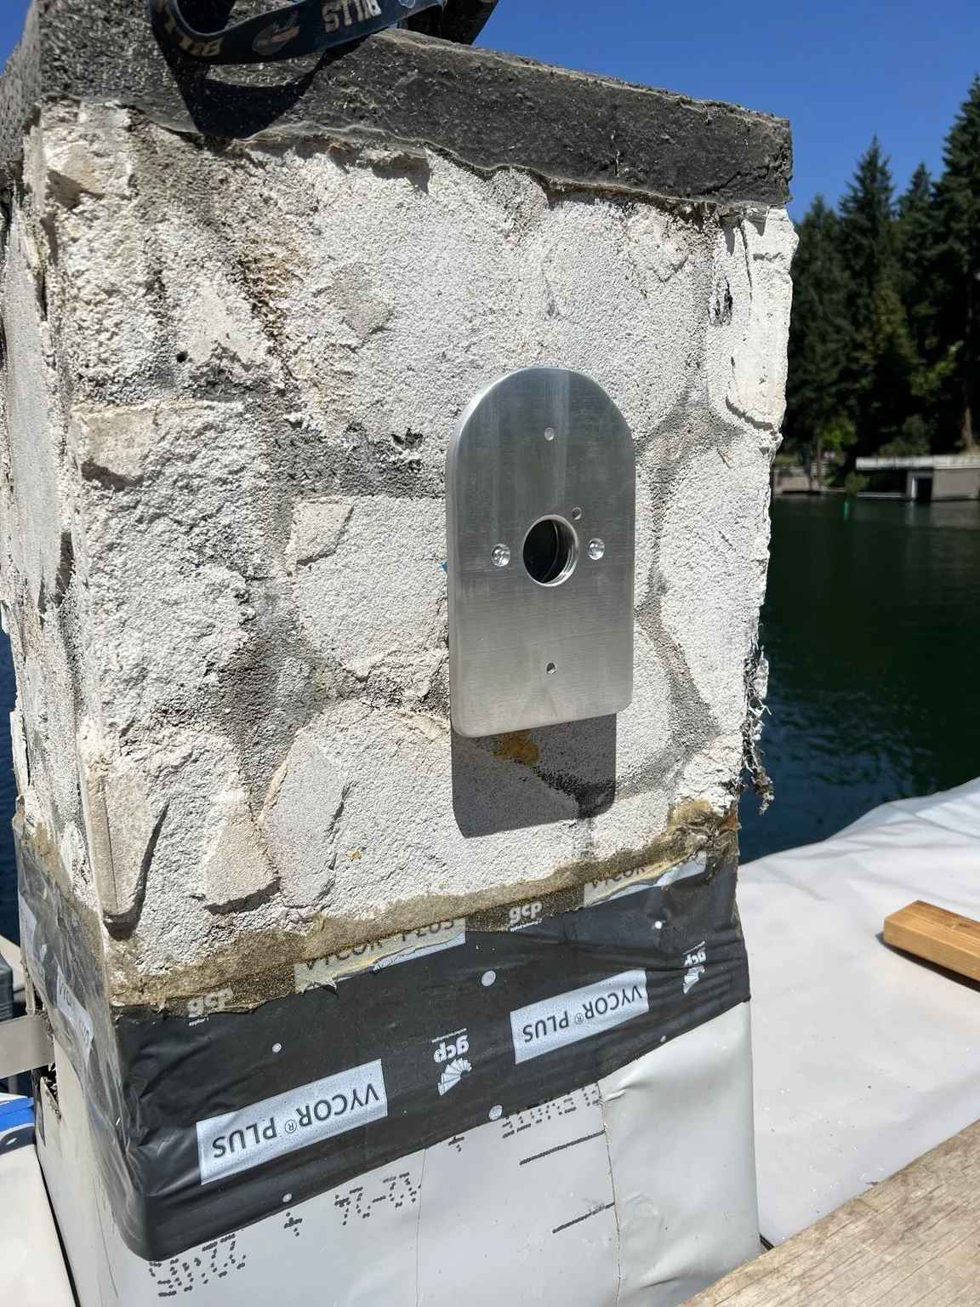
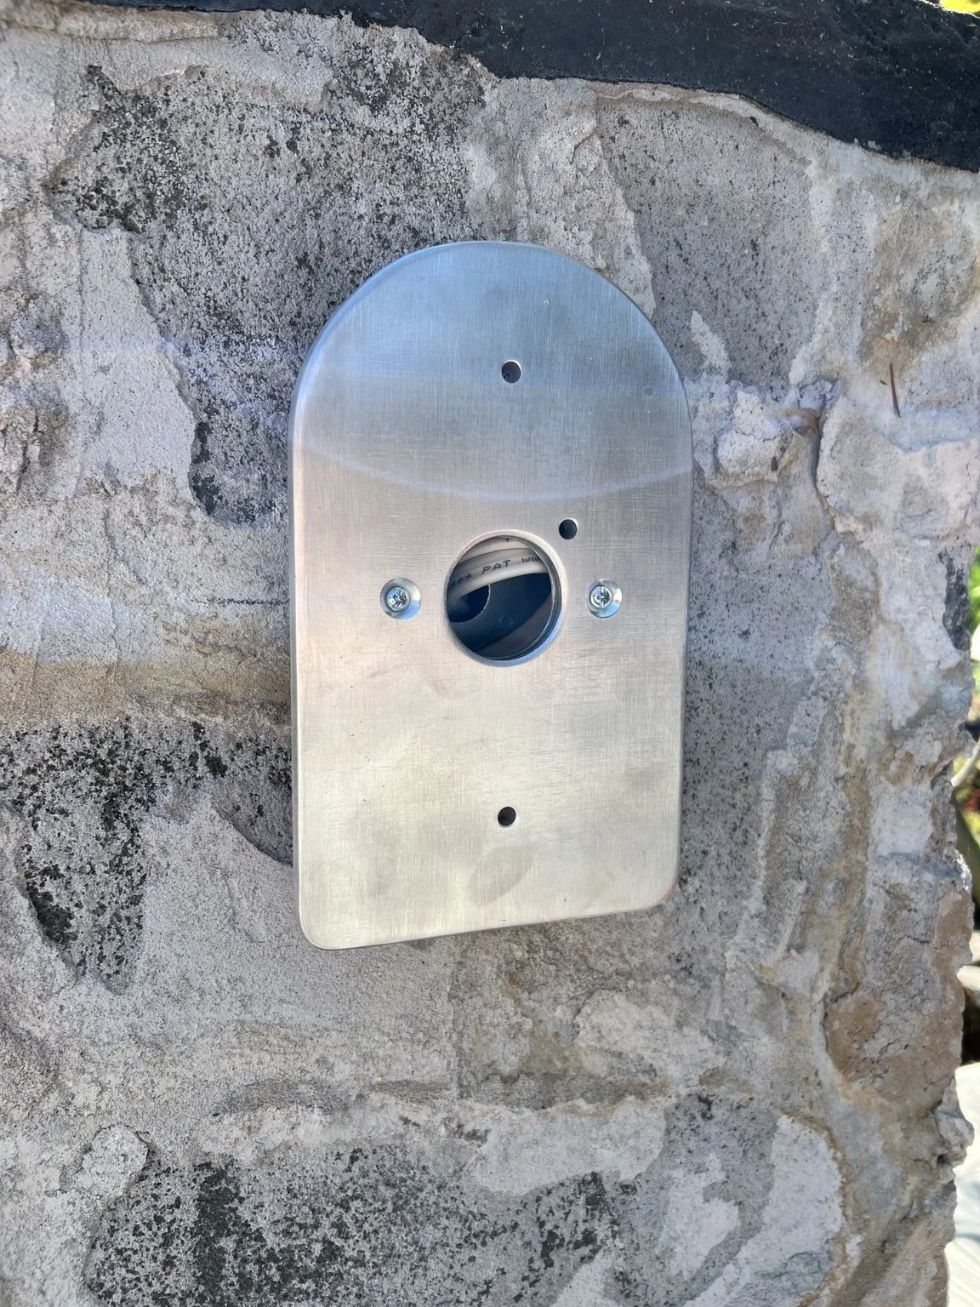
The architecture and terrain of the property required many of the connections to be designed specifically for their location. Rather than adapting standard hardware to unusual conditions, de stijl FORMS developed project-specific mounting systems, flanges, and structural connections around the geometry of the house, decks, stairs, and waterfront.
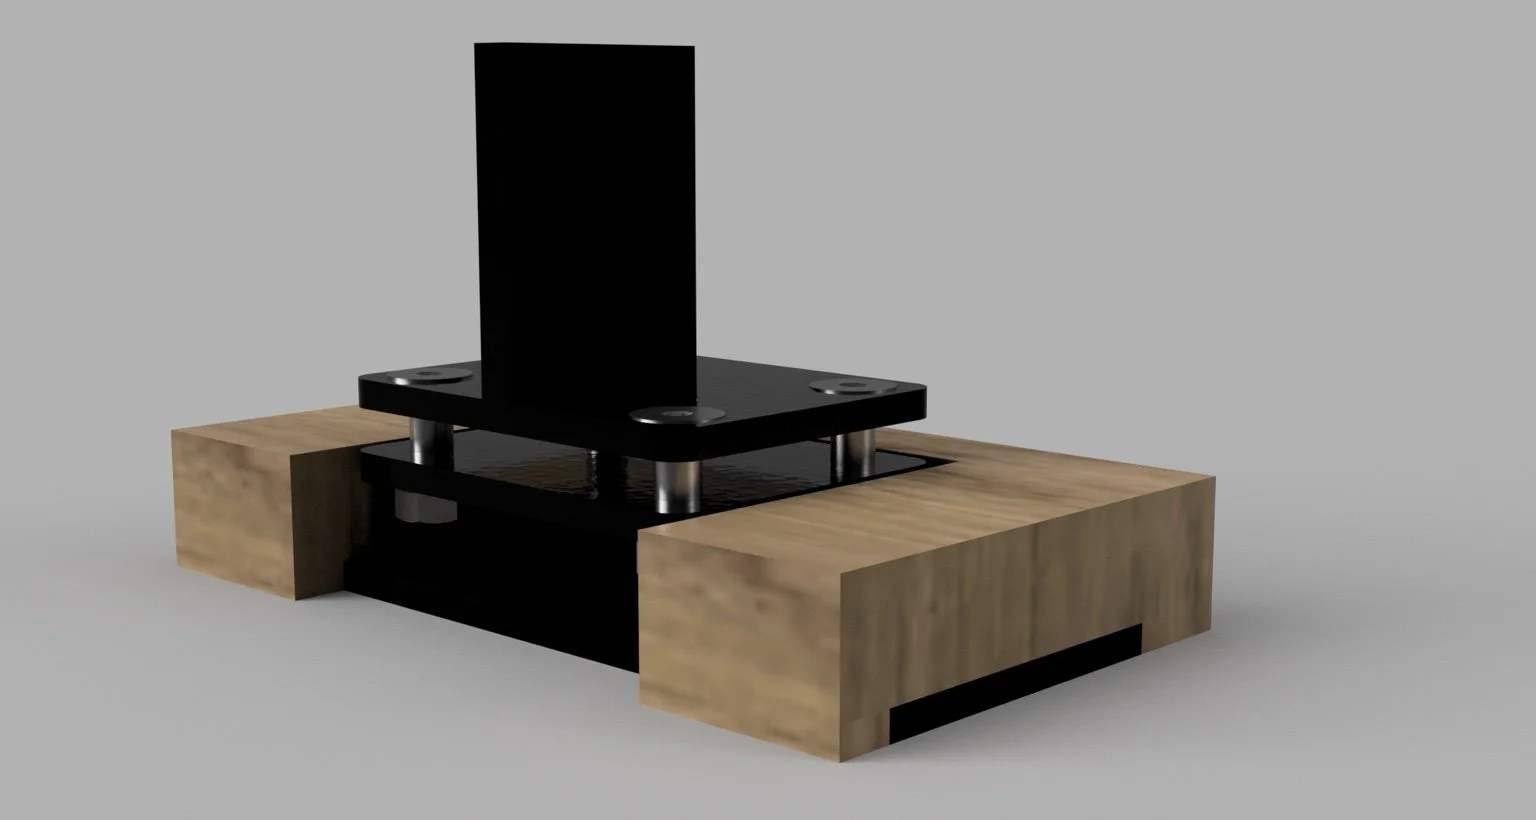
Several of these details were developed in Fusion 360 before the surrounding construction was complete. Working from site measurements and known structural conditions allowed components to be modeled, fabricated, and refined while construction continued—turning changing site conditions into a design problem rather than a limitation.
Built for the Architecture
The railing system was treated as part of the architecture rather than a collection of individual components. Dimensions, transitions, mounting points, and connection details were developed specifically for each condition so the finished steelwork could remain visually consistent as it moved between decks, stairs, stonework, and the waterfront.
That approach extended beyond the railings themselves. The project included a custom aluminum dock staircase and other purpose-built architectural details, each designed around the conditions of the property rather than adapted from an off-the-shelf solution.
From Design to Installation
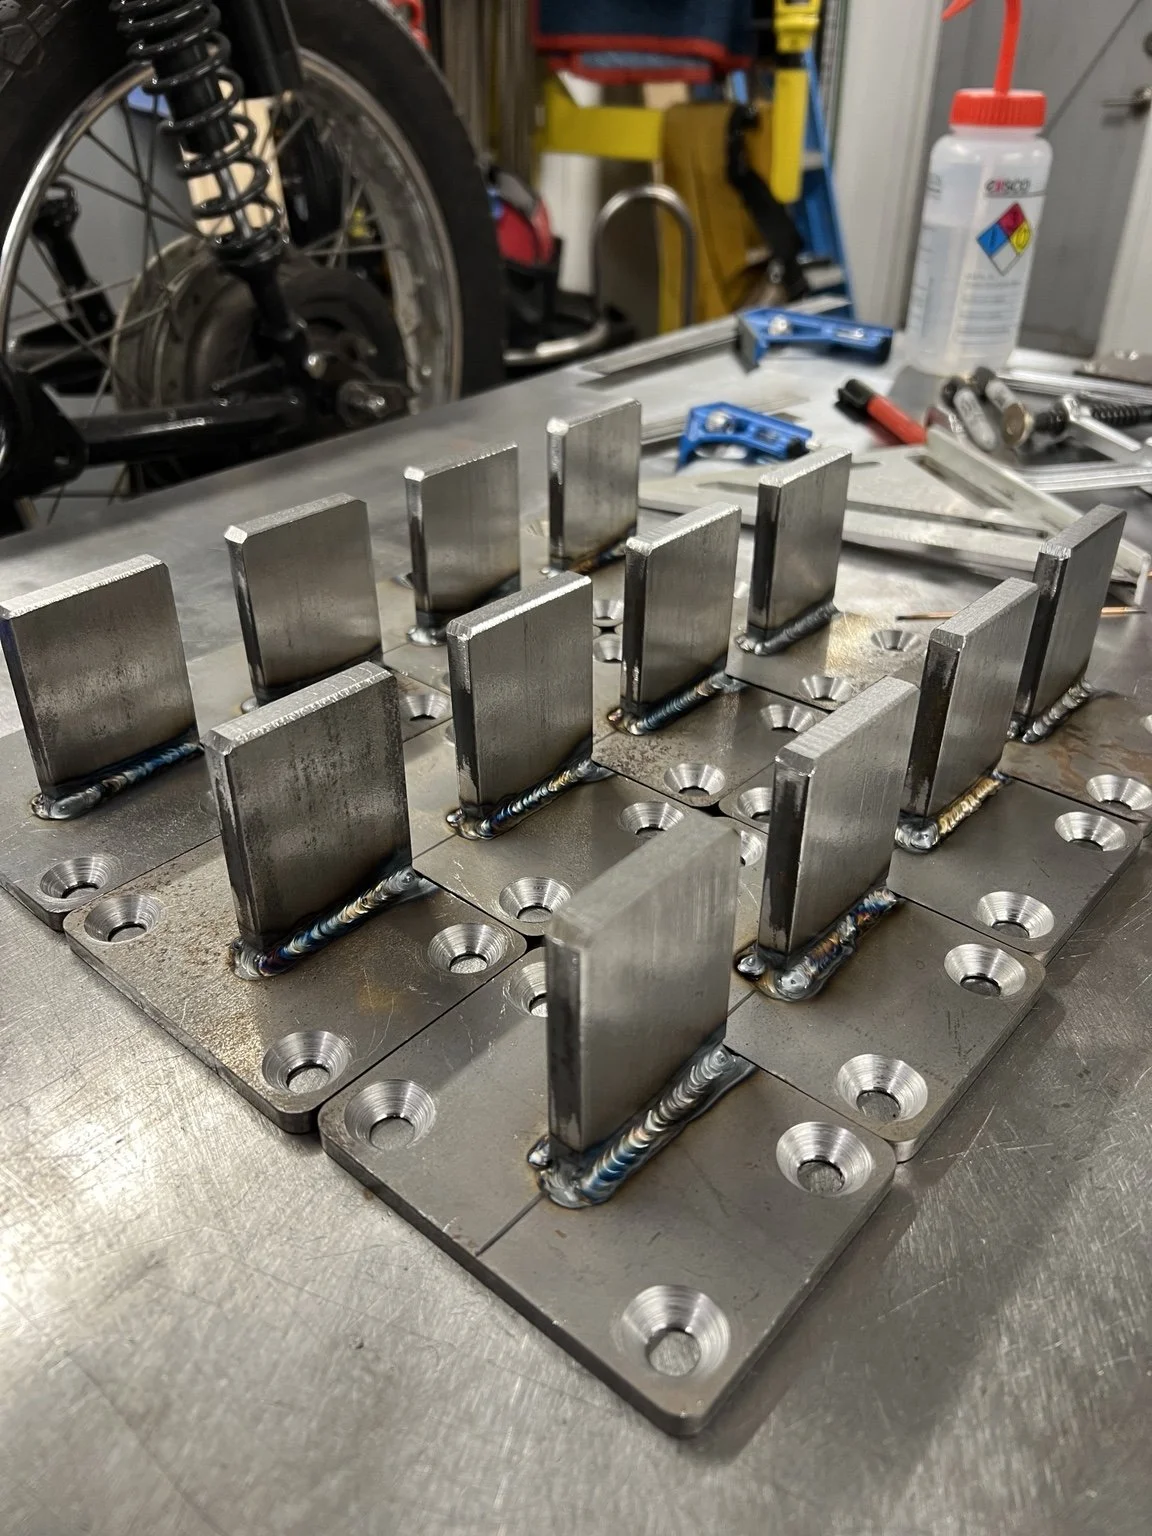
Designing the system was only part of the process. The railing, mounting hardware, and architectural components were fabricated and fit specifically for the conditions established on site, allowing details developed in CAD to be tested, refined, and resolved through fabrication.
Installation required the same level of precision. Working across multiple elevations and changing conditions along the waterfront, each section had to align with the architecture while maintaining consistent spacing, geometry, and visual rhythm throughout the property. The result is a system in which the engineering largely disappears—leaving the finished metalwork to feel intentional, simple, and integrated with the house.
A Cohesive System
Across nearly 180 linear feet of custom steel railing, the goal was consistency. Each section responds to a different architectural condition, but the proportions, spacing, materials, and detailing remain part of the same visual language as the system moves from the upper residence to the boathouse and waterfront below.
The finished project reflects the approach behind de stijl FORMS: understand the architecture, identify the constraints, and develop the details necessary to make a complex solution feel simple. From the primary railing system to the dock staircase, custom mounting hardware, and smaller architectural elements, each component was designed as part of the whole.
Designed Around the Problem
The York demonstrates the value of designing fabrication around the architecture rather than forcing the architecture to accommodate a predetermined system. Each condition presented a different problem, but the objective remained the same: develop a solution that performs precisely, belongs to the space, and feels inevitable once installed.
That process—from site measurement and CAD through custom fabrication and installation—is central to the work of de stijl FORMS.